About
Kitchens, bathrooms and living spaces, made in Morpeth.
We make kitchens, bathrooms and living spaces for homes across Northumberland and the North East, from our showroom in Morpeth.

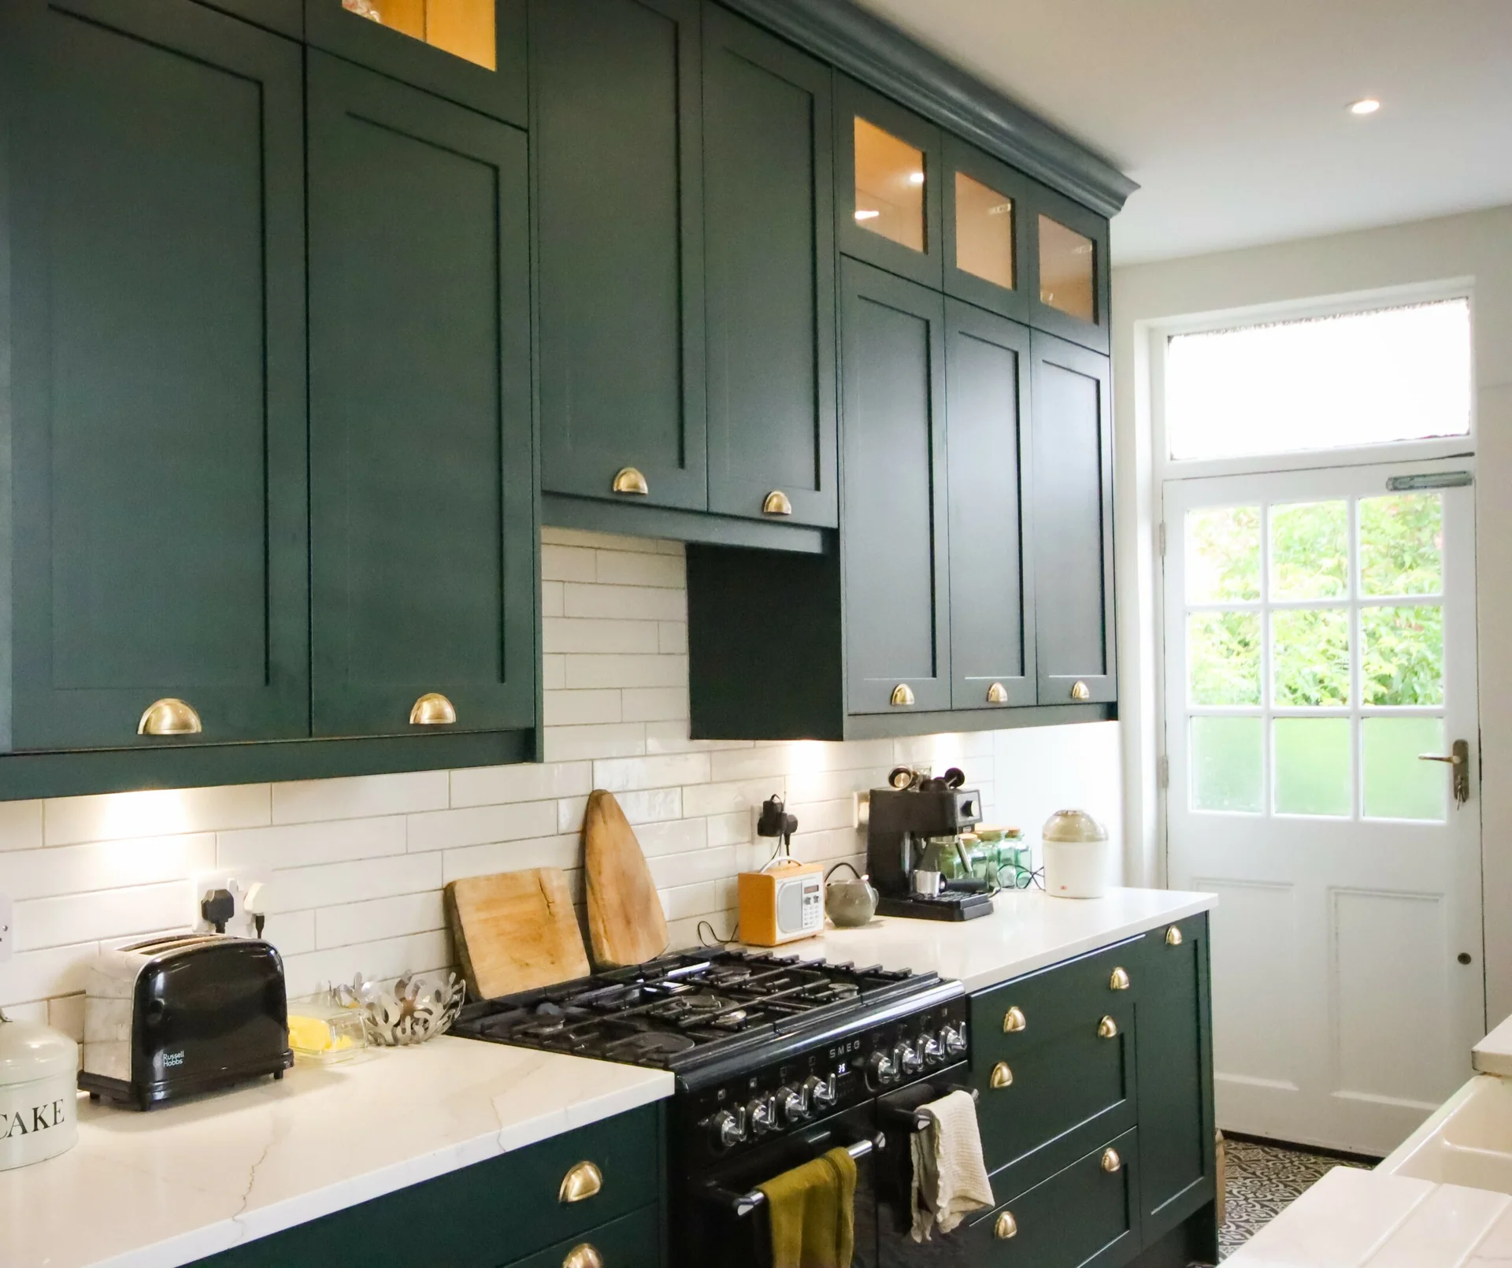


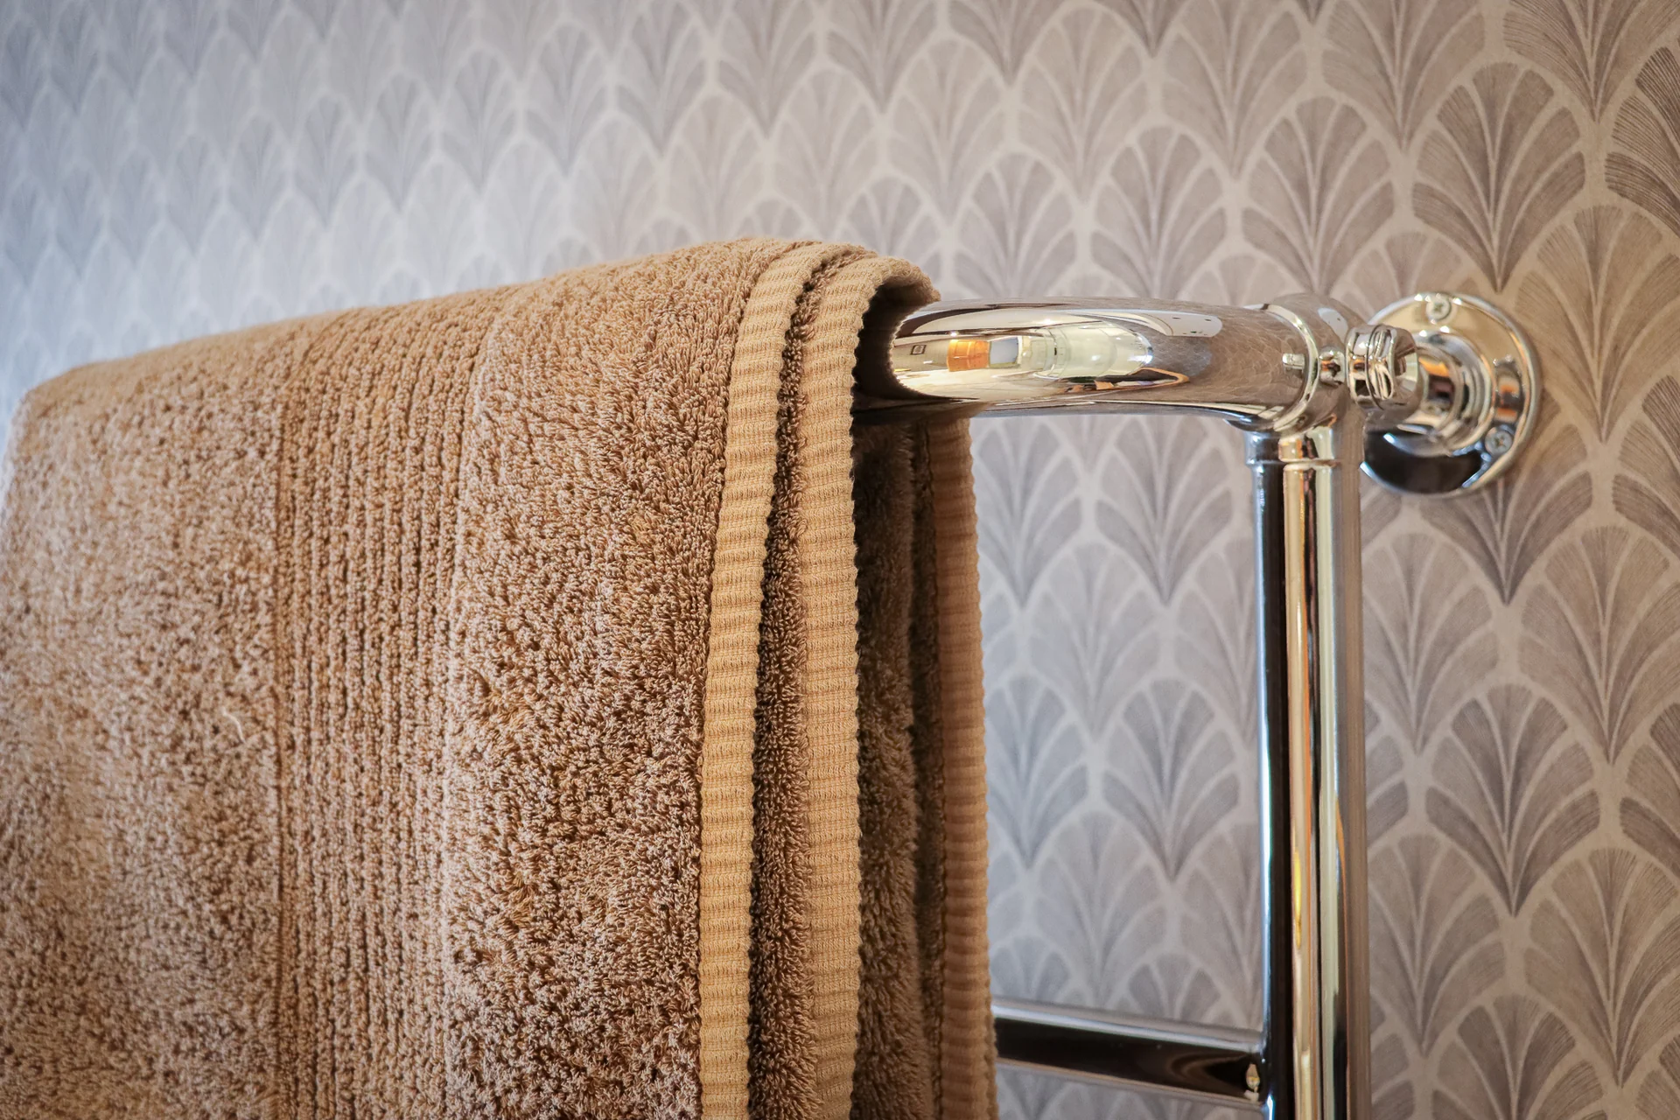
The people who make it are the people who fit it.
We have been making kitchens, bathrooms and living spaces in Morpeth for more than twenty years, and the way we work has not changed. Every room is measured and set out on paper before we quote a price. Everything in it is built to the size of your room rather than cut down from a standard unit. And the joiners who build it are the ones who come back to fit it.
Most of the work is the part nobody photographs: where the bins go, which way a door swings in a room that is not square, how the tiling meets an awkward corner. Old houses are rarely true, and fitted furniture is the thing that shows it up, which is why we measure every room ourselves rather than work from somebody else’s plan.
How It Happens
- Designed
- We measure the room ourselves and design it properly, in plan and in elevation, before anything is priced. You see the room from where you will be standing in it. Nothing is ordered until the designs are agreed.
- Made
- Everything is built to the millimetre of the room it is going into, rather than cut down from a standard size on the day. Storage is made to what you actually own. Made to the room, not to a catalogue module.
- Fitted
- Fitted by the same people every time, and scribed to the wall, the floor and the ceiling however far out of true an old house has gone. The people who made it are the people who fit it.
One
Two
Three
The Work
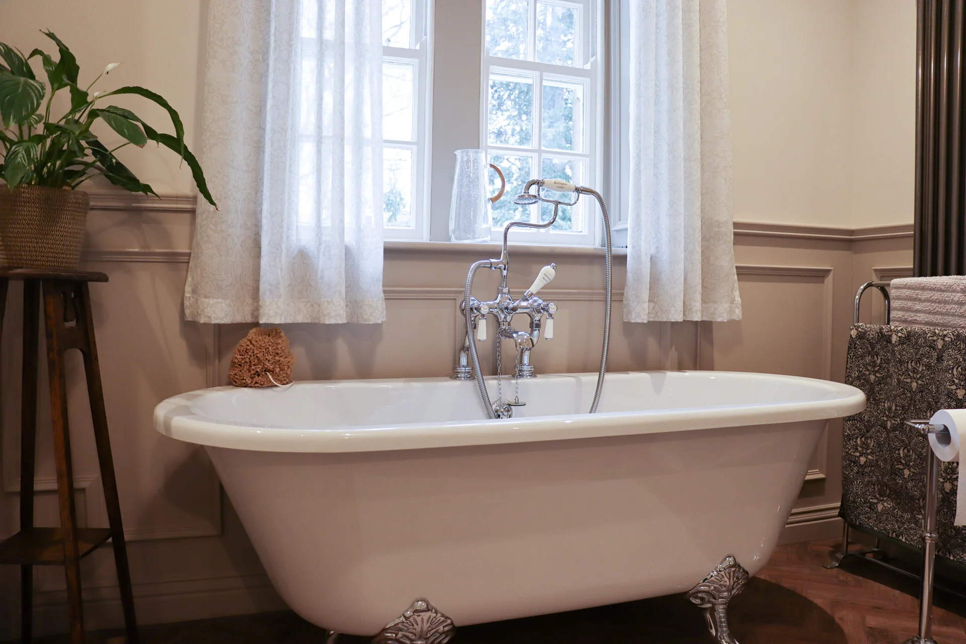
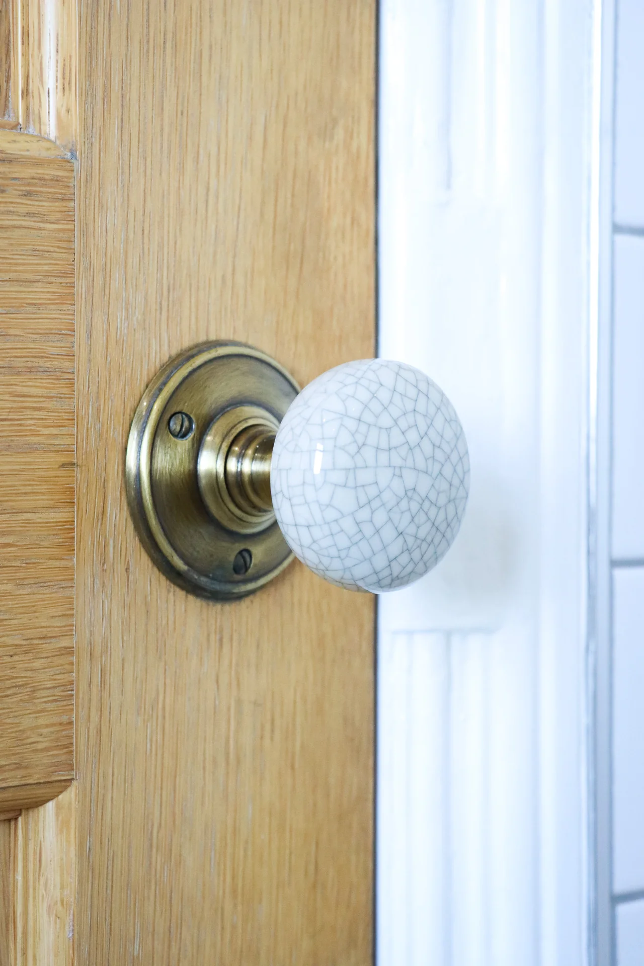
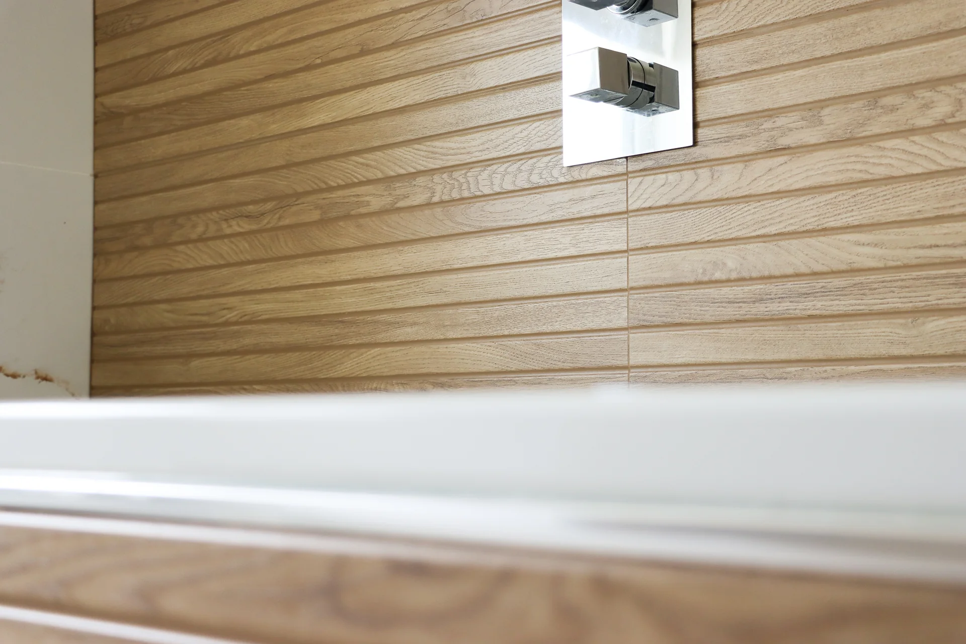
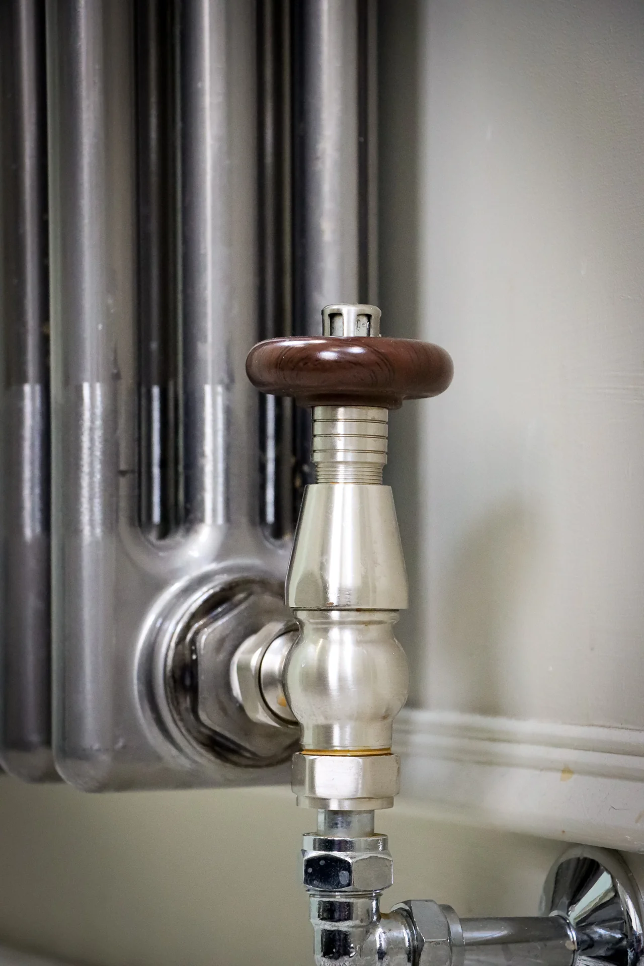
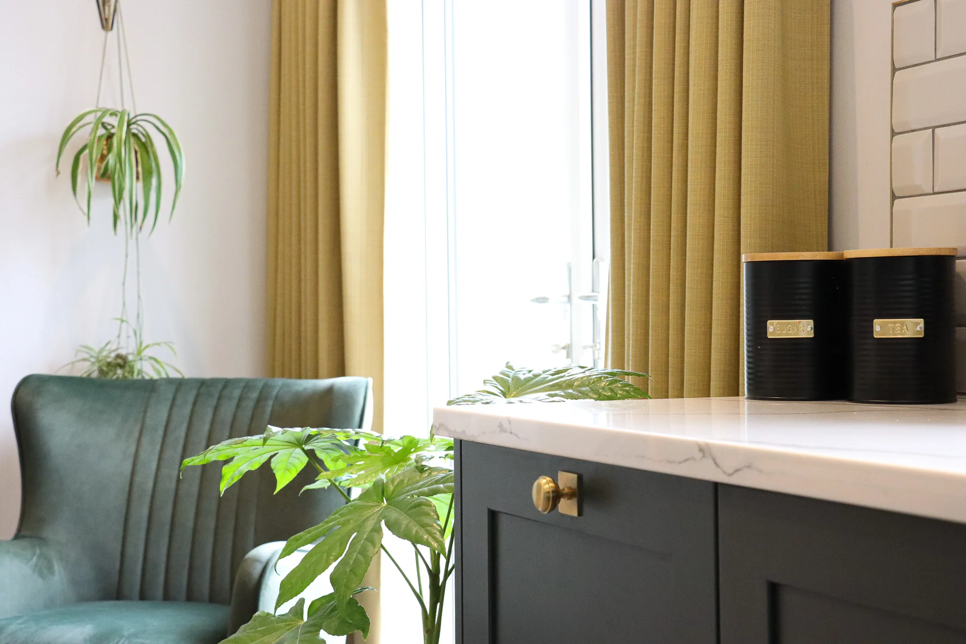
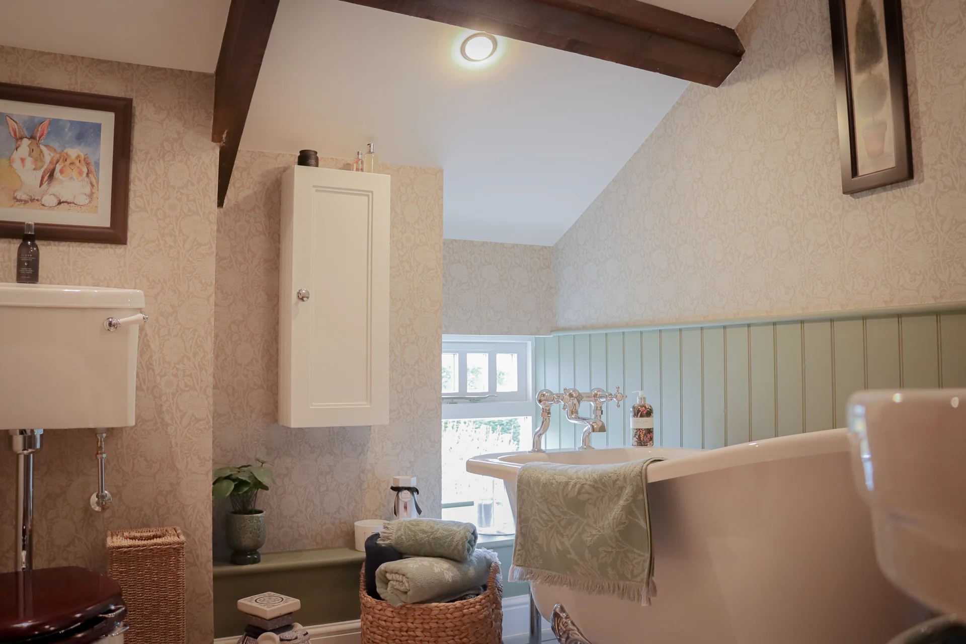
Rooms we have made, and the details inside them.


The Practical Part
- How long it takes
- Eight to twelve weeks from agreed designs to fitted, depending on the finish. A hand-painted in-frame kitchen takes longer than a sprayed one, and we would rather tell you that at the start.
- The whole room
- Electrics, plumbing, plastering, flooring and tiling, with our own trades. One number to ring when something needs sorting, which is the part most people are actually buying.
- The old one
- We take it out and take it away. Where the old kitchen is worth re-using we will say so — plenty of them end up in a garage or a rental flat rather than a skip.
- Seeing the work
- Our showroom is in Morpeth, and where a client is happy to have visitors we will arrange for you to stand in a finished room rather than look at a photograph of one.
In Our Showroom
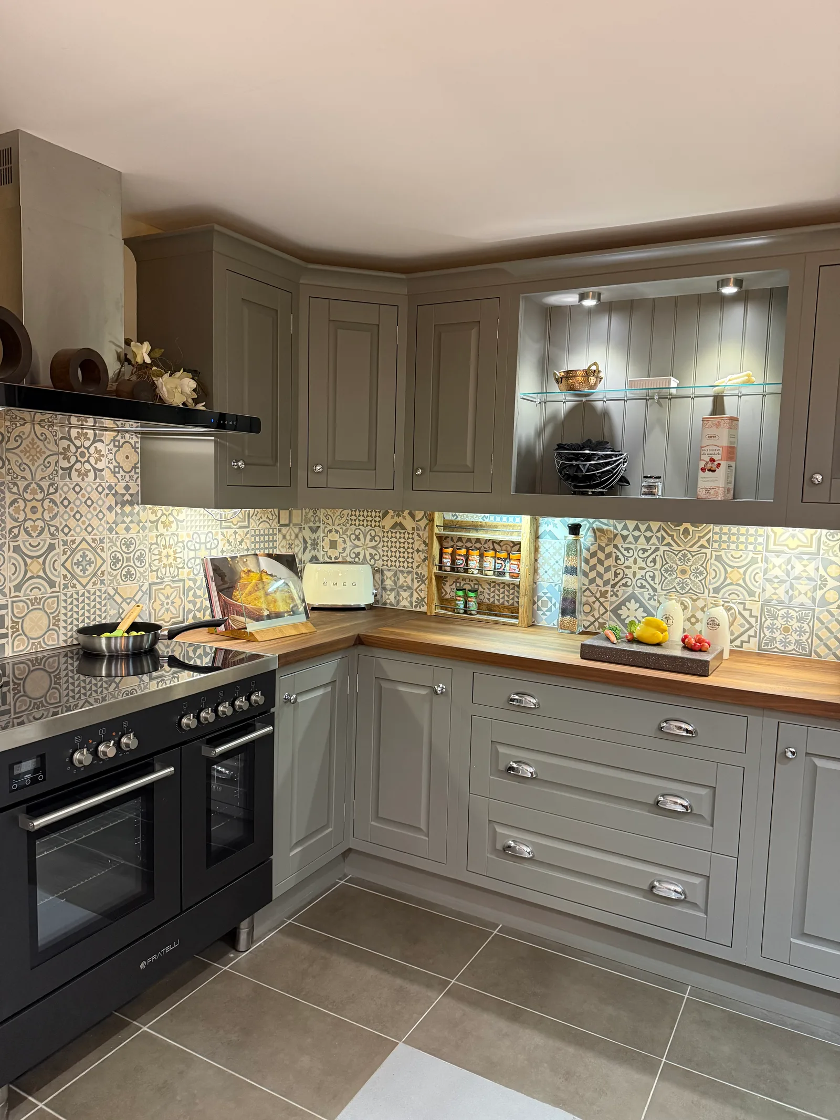
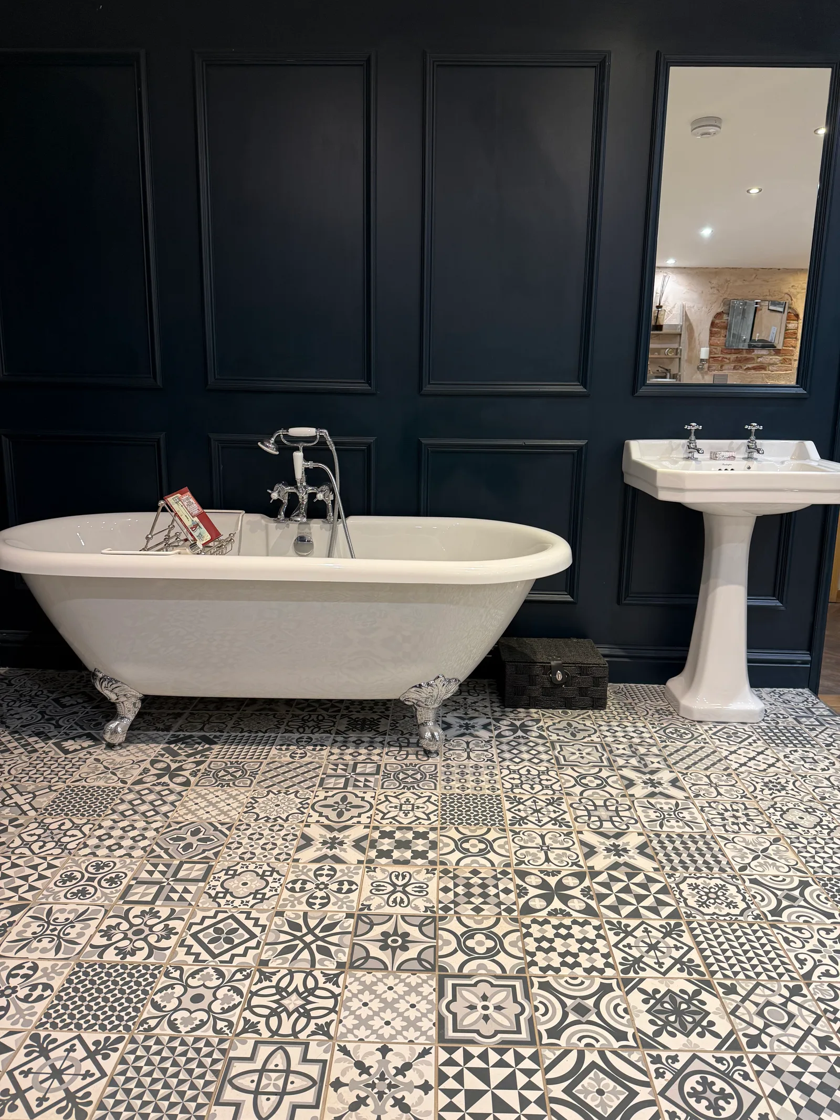
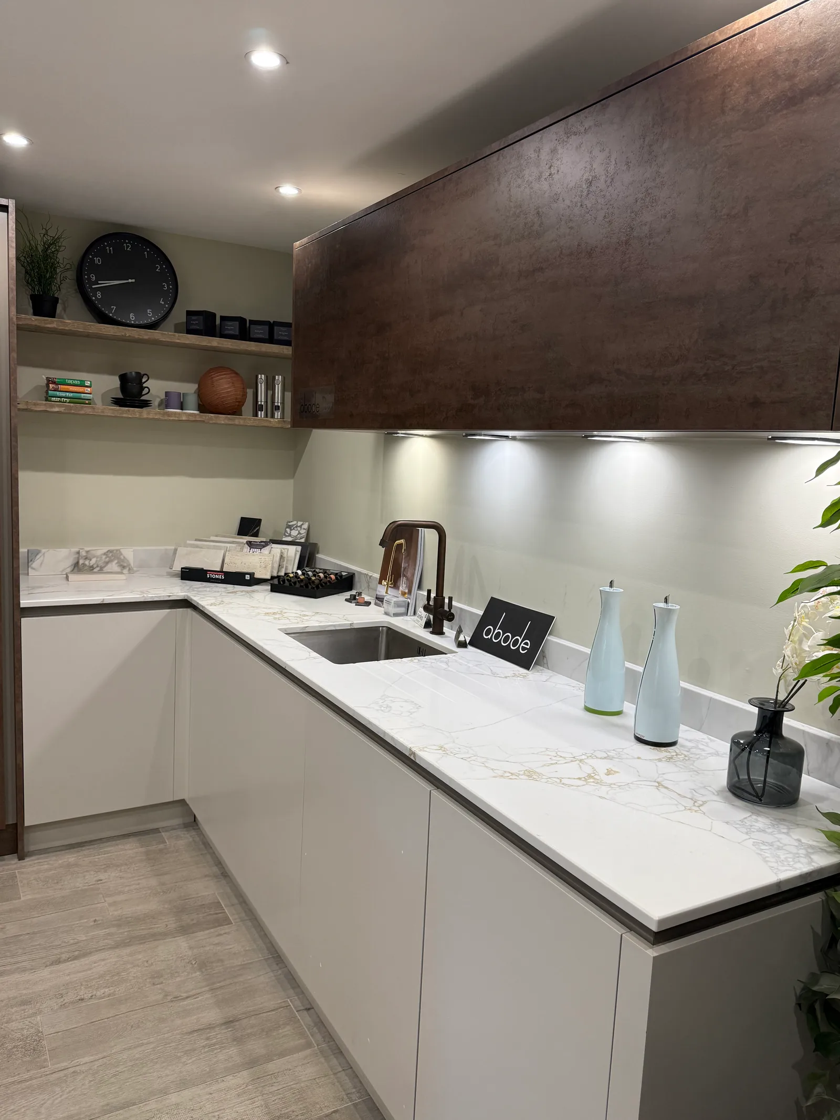
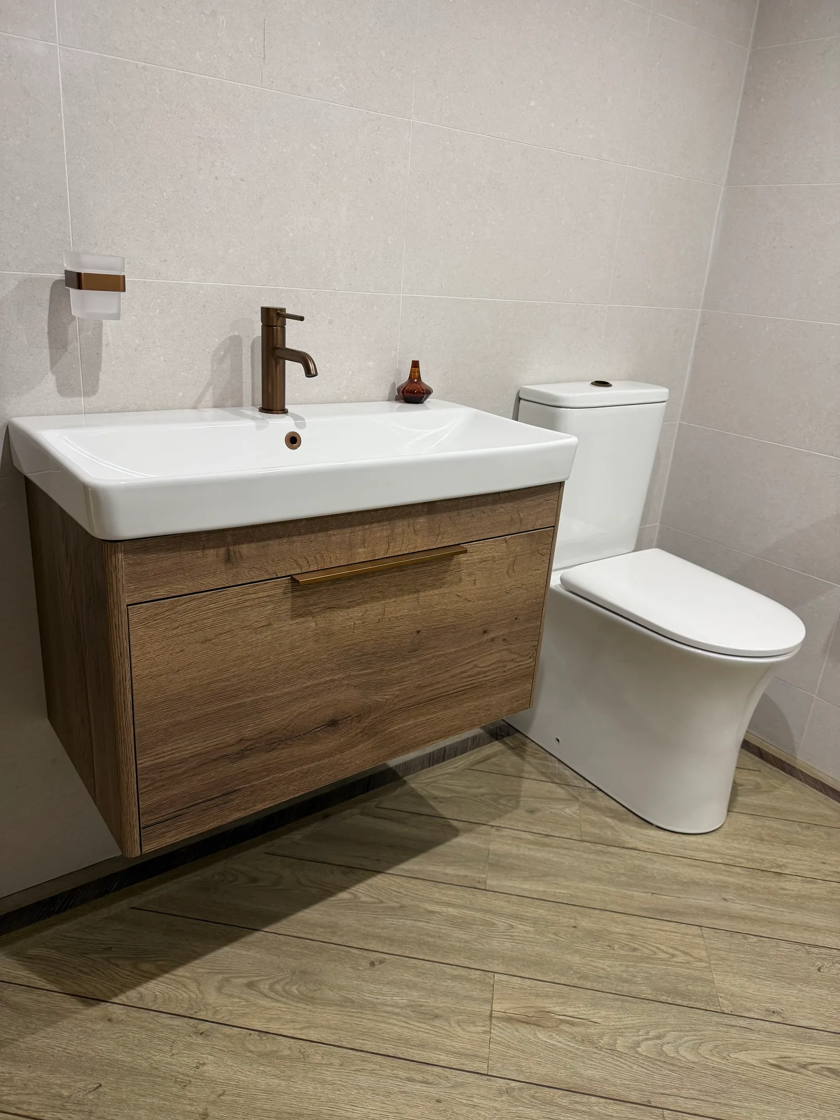
Two kitchens and two bathrooms are standing in Morpeth, with the brassware, the tile samples and the worktops alongside them. You can open a drawer and put a hand on a worktop, which is a better way to choose than a screen. No appointment needed to look.



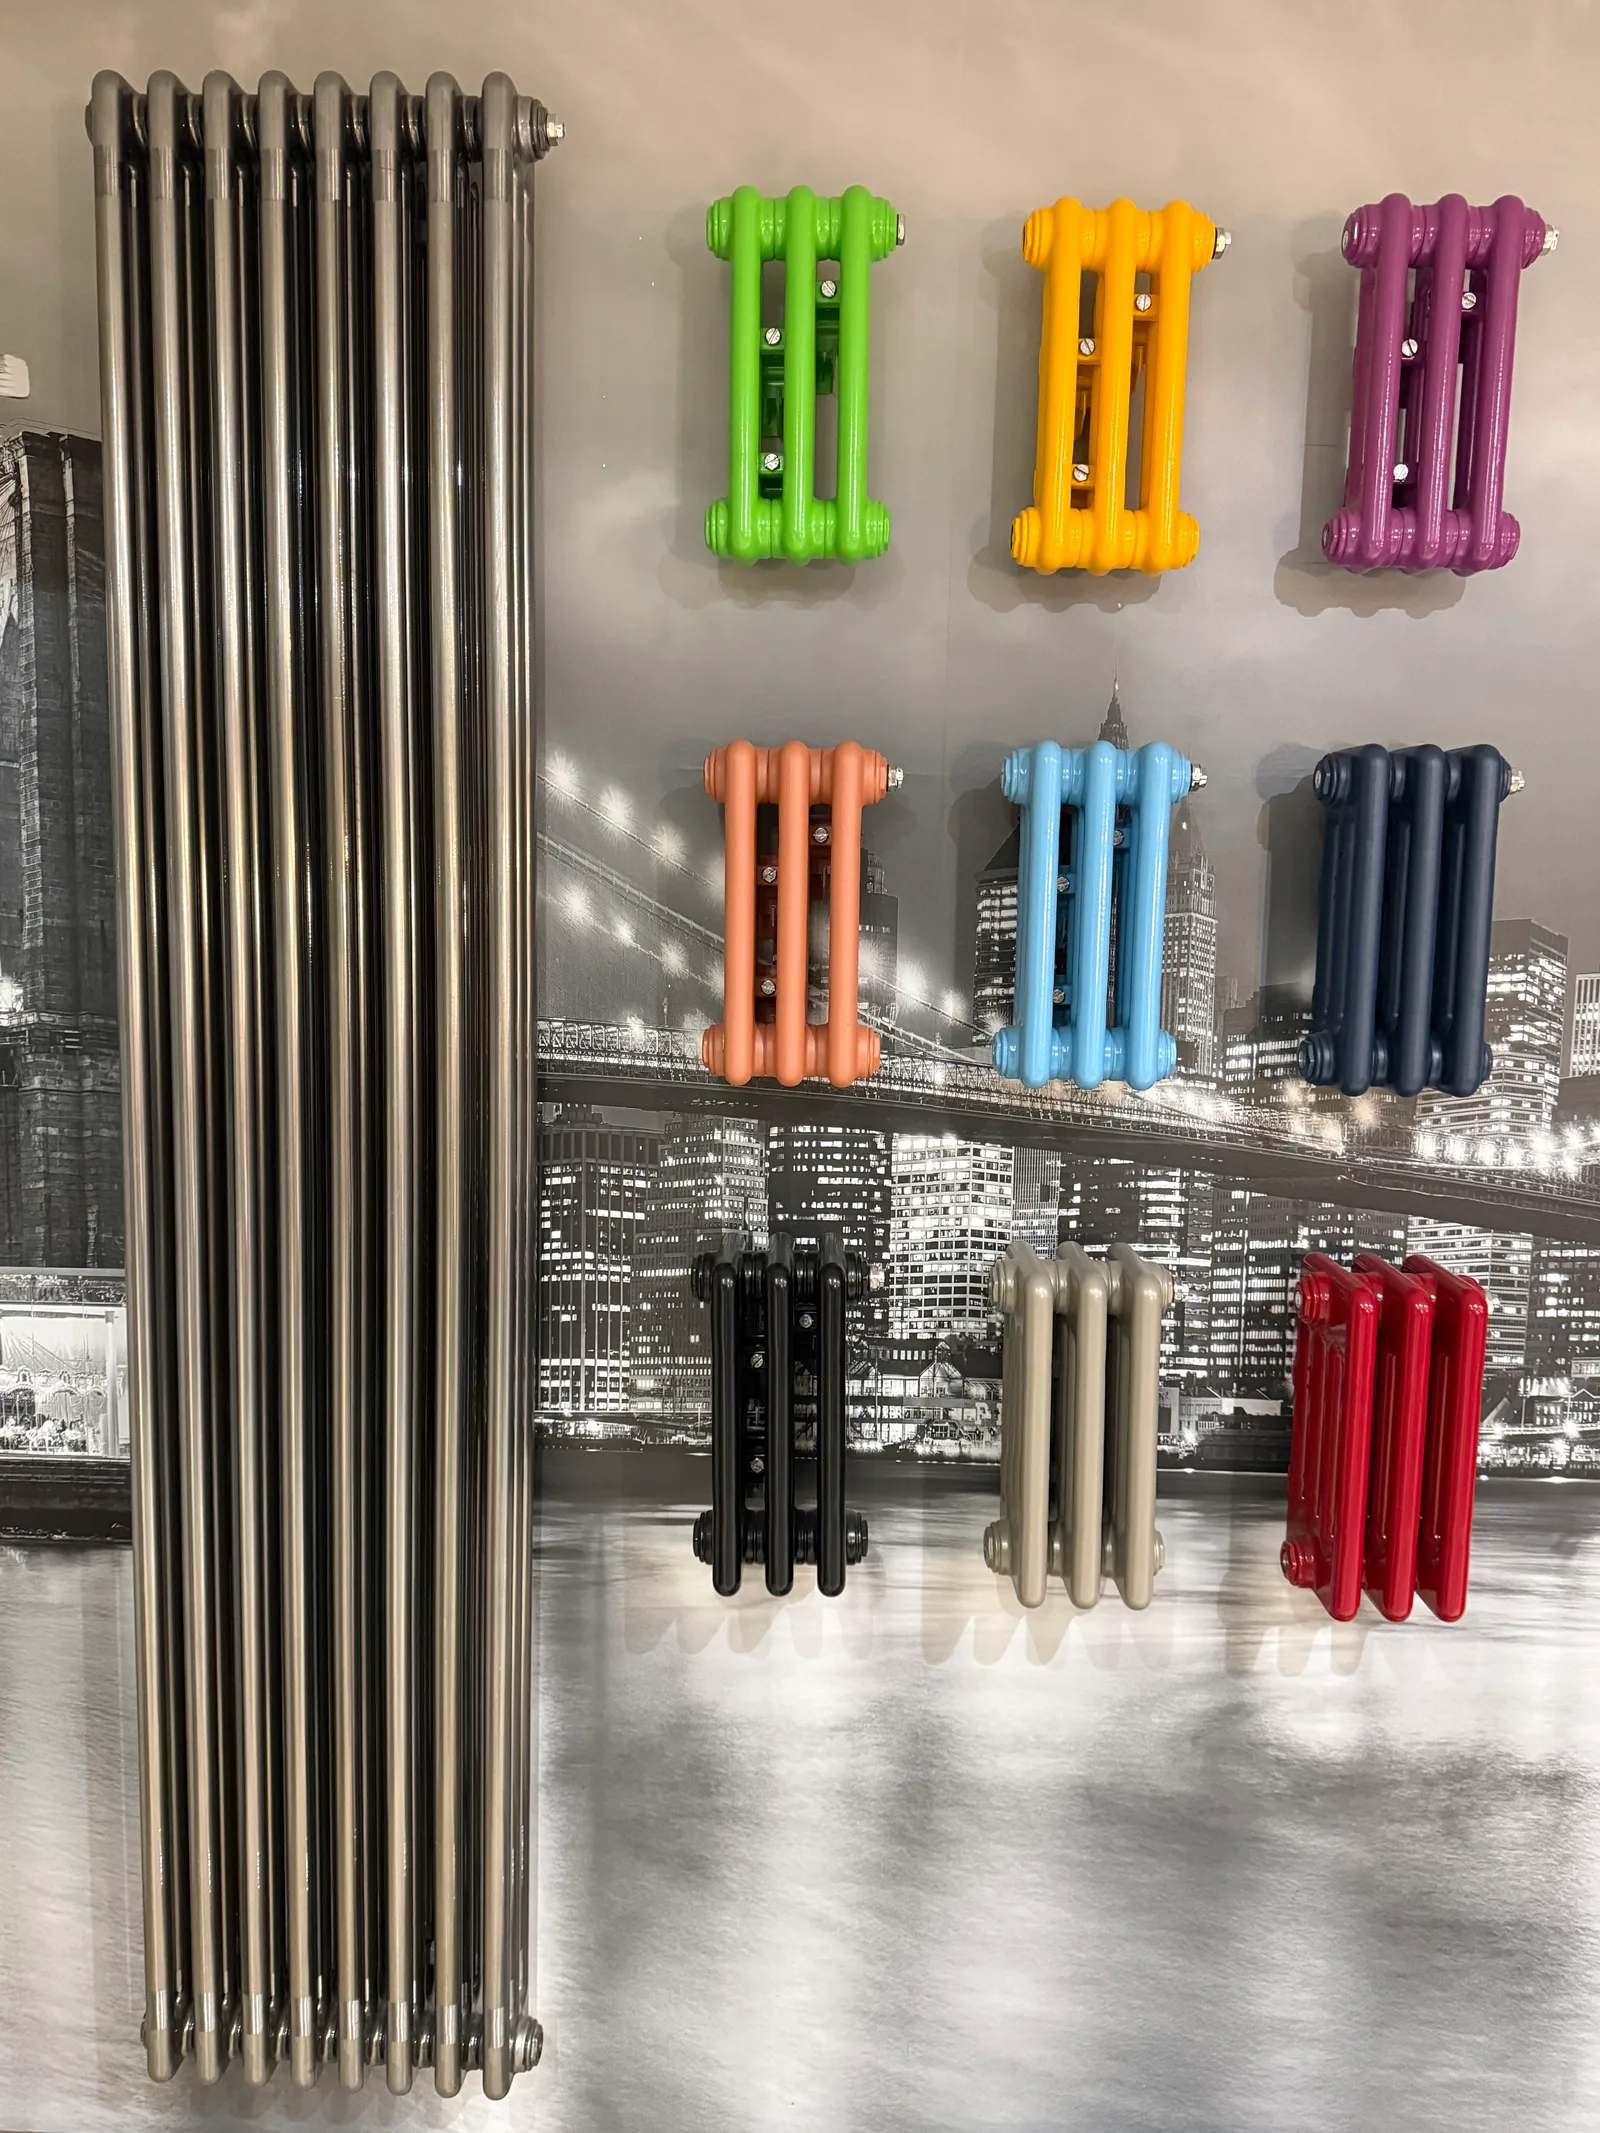
In Good Company
The Houses We Work With →













Come and see us.
Our showroom is in Morpeth and the design consultation is complimentary. Bring the measurements if you have them, and the idea if you have not.