The Long Room
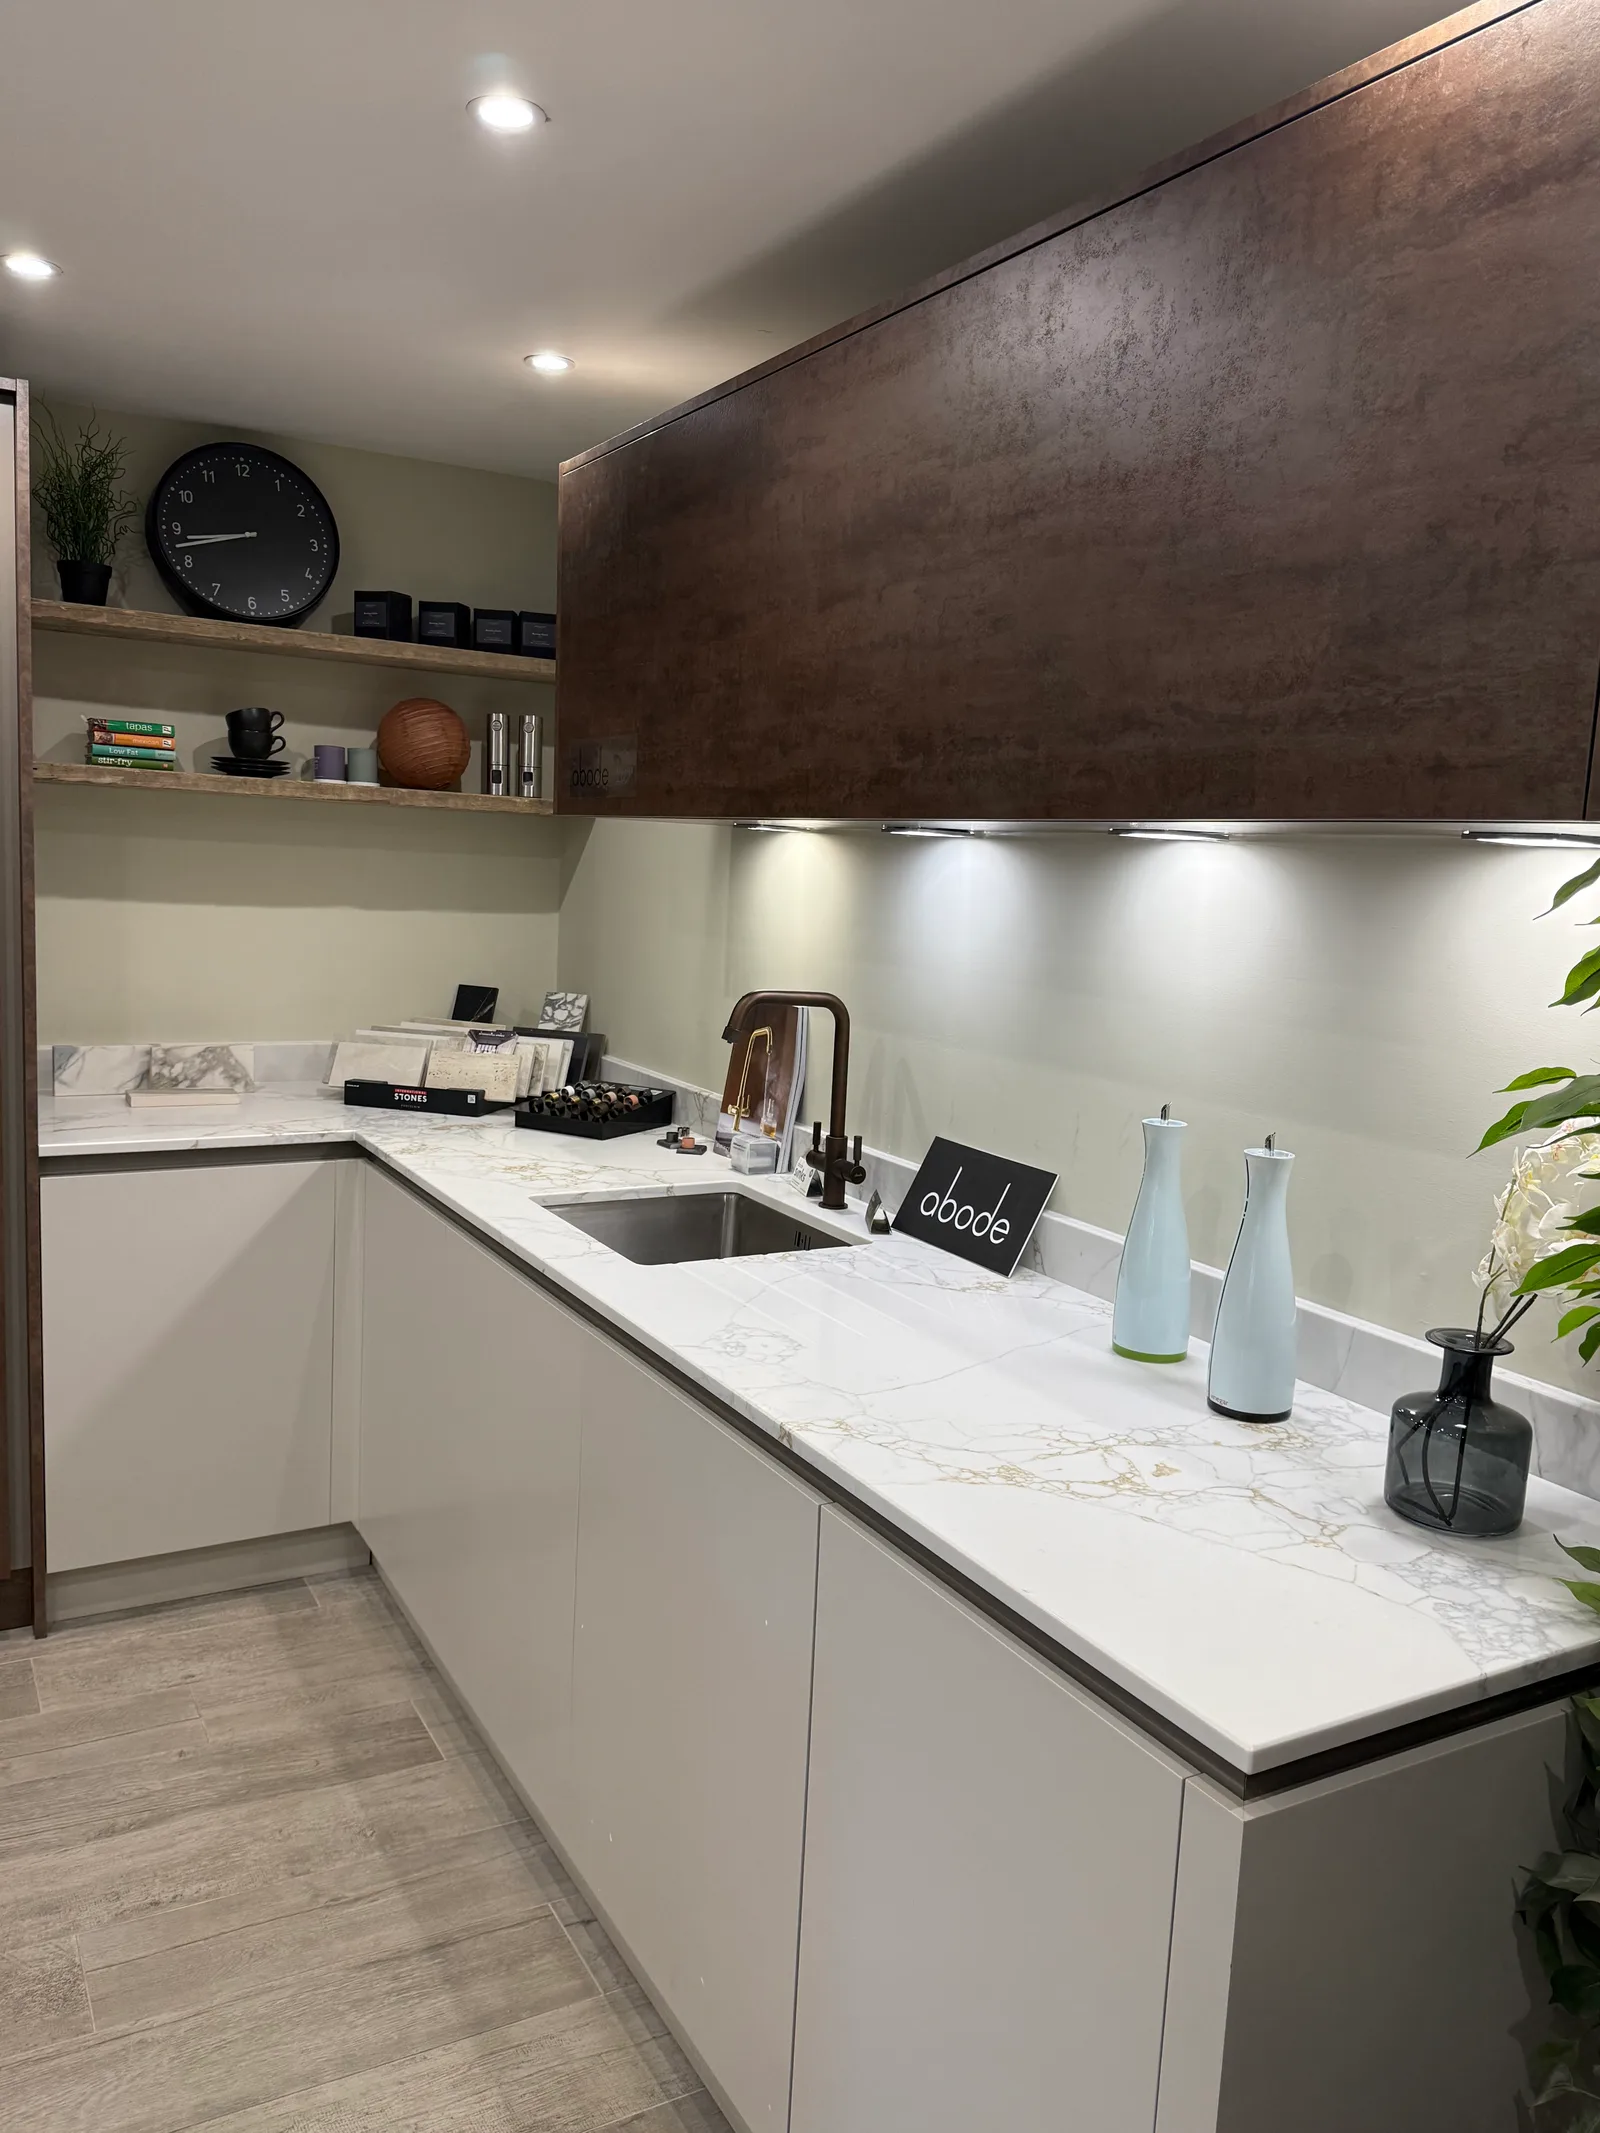
A long, narrow room with one window, planned so the working wall is a single unbroken length of stone.
 Morpeth Kitchens & Interiors
Cook's Room
Twenty years of making kitchens in Northumberland, and we have never fitted one out of a range. We measure the room, design it in plan and elevation, build it here, and come back to fit it ourselves.
See Every Kitchen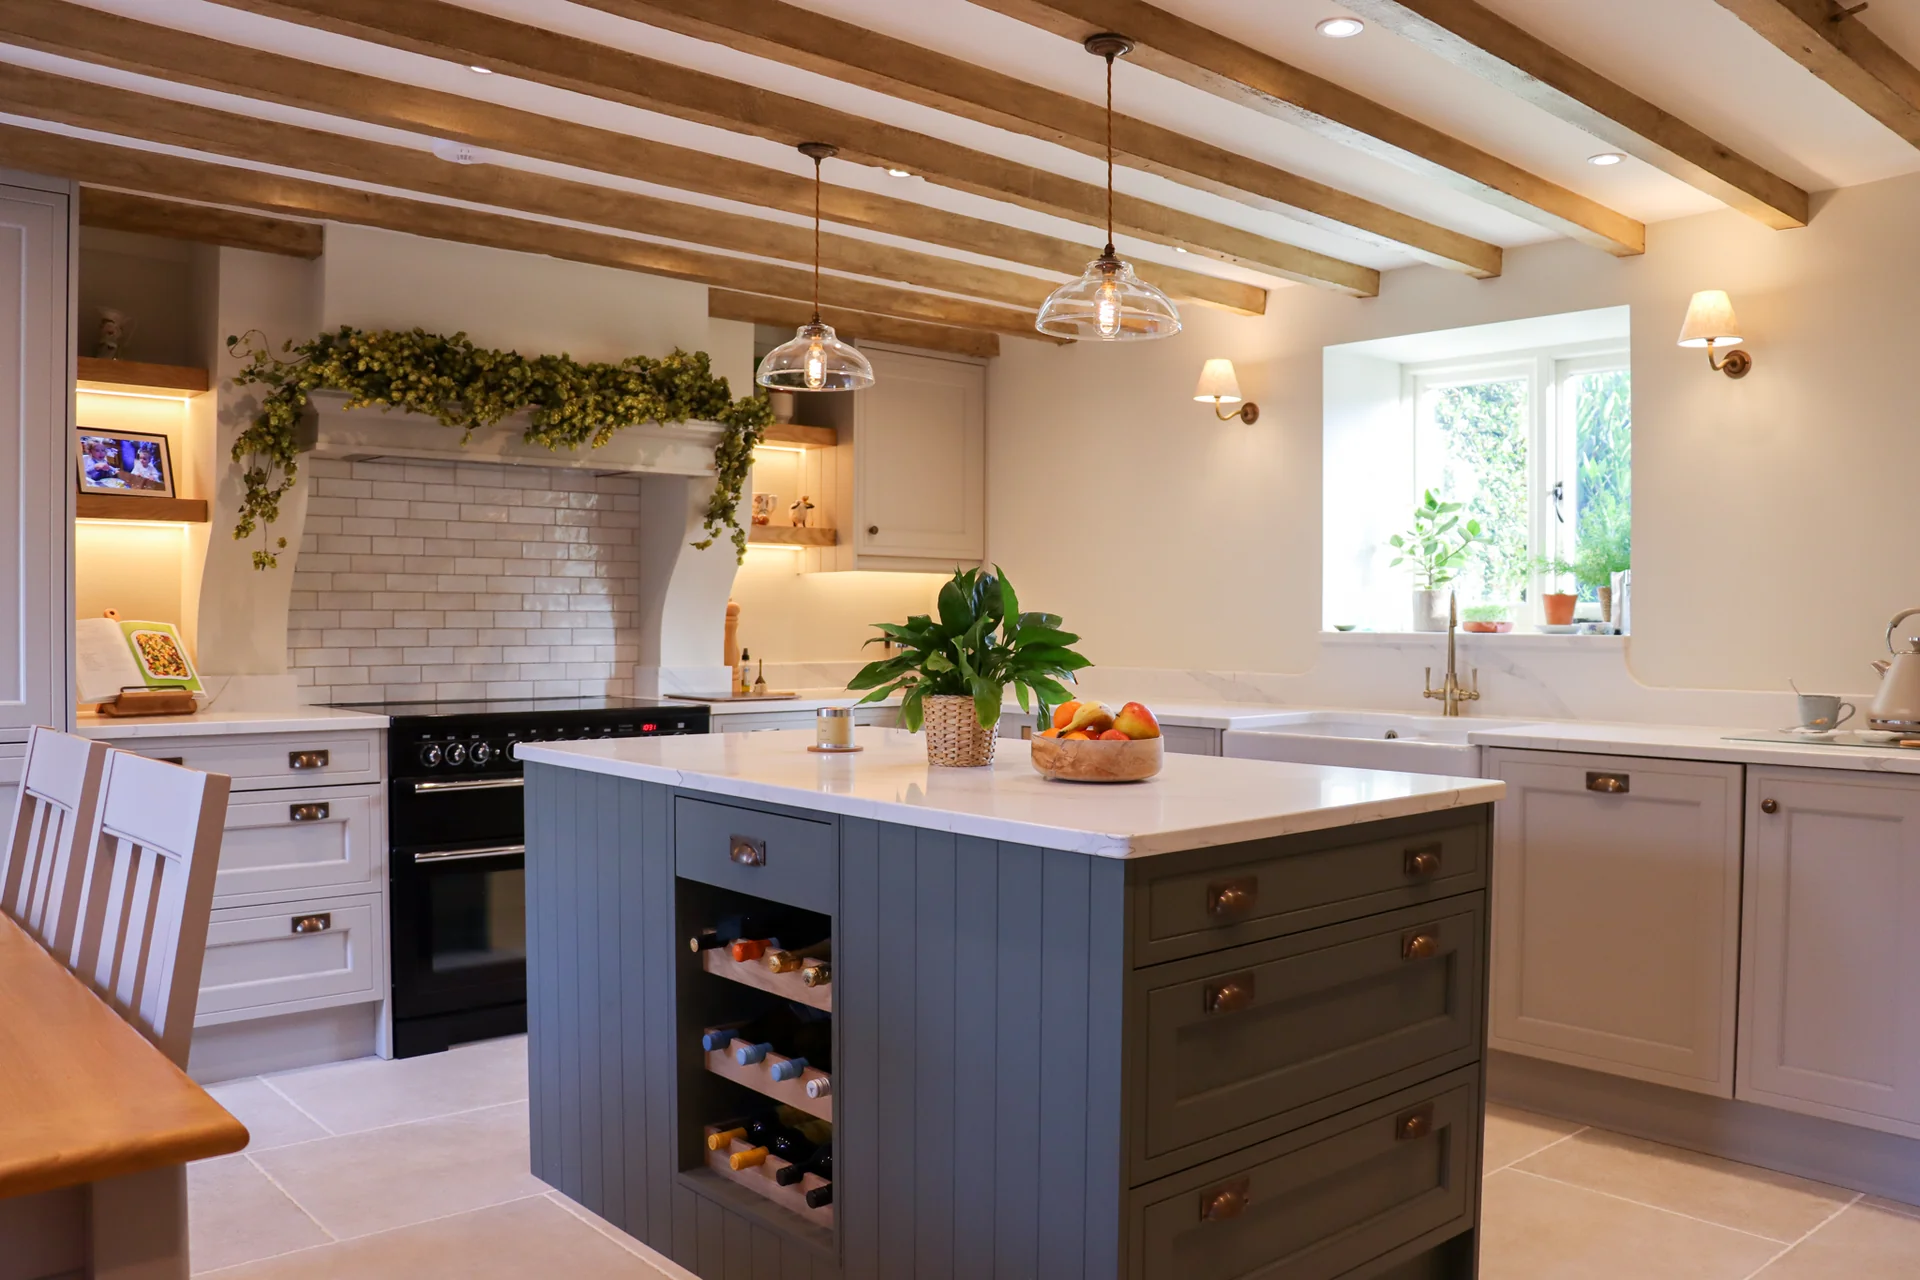

Where the bins go. Which way the door swings into the wall you have not measured. What happens at the corner where the floor drops fifteen millimetres. A kitchen is a workshop, a dining room and a corridor at the same time, and every one of those is a planning problem before it is a taste problem — which is why we design it before we price it.
A long, narrow room with one window, planned so the working wall is a single unbroken length of stone.
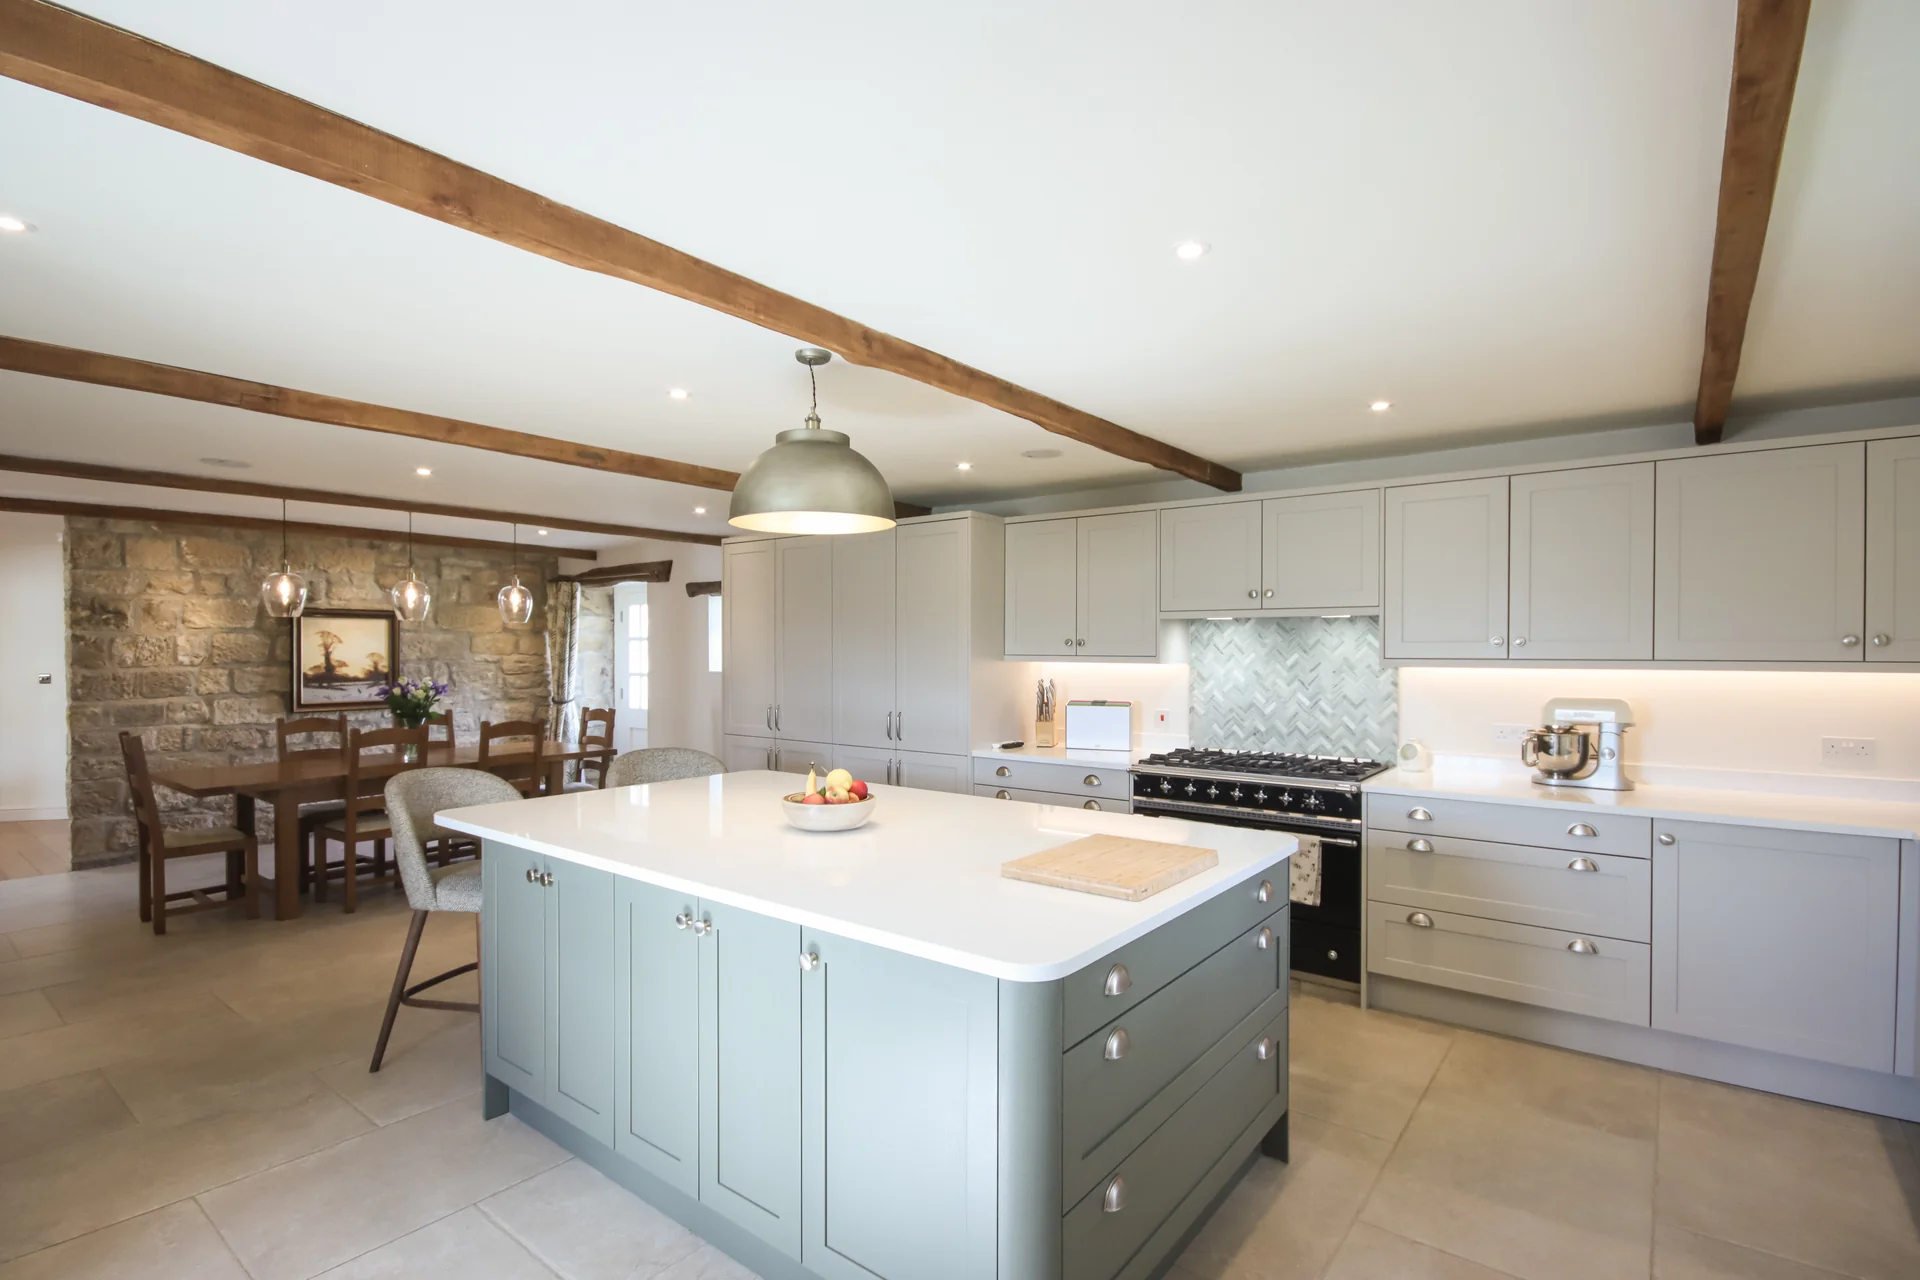
A barn conversion where the island is set to the timber rather than the walls, and the ceiling keeps its height.
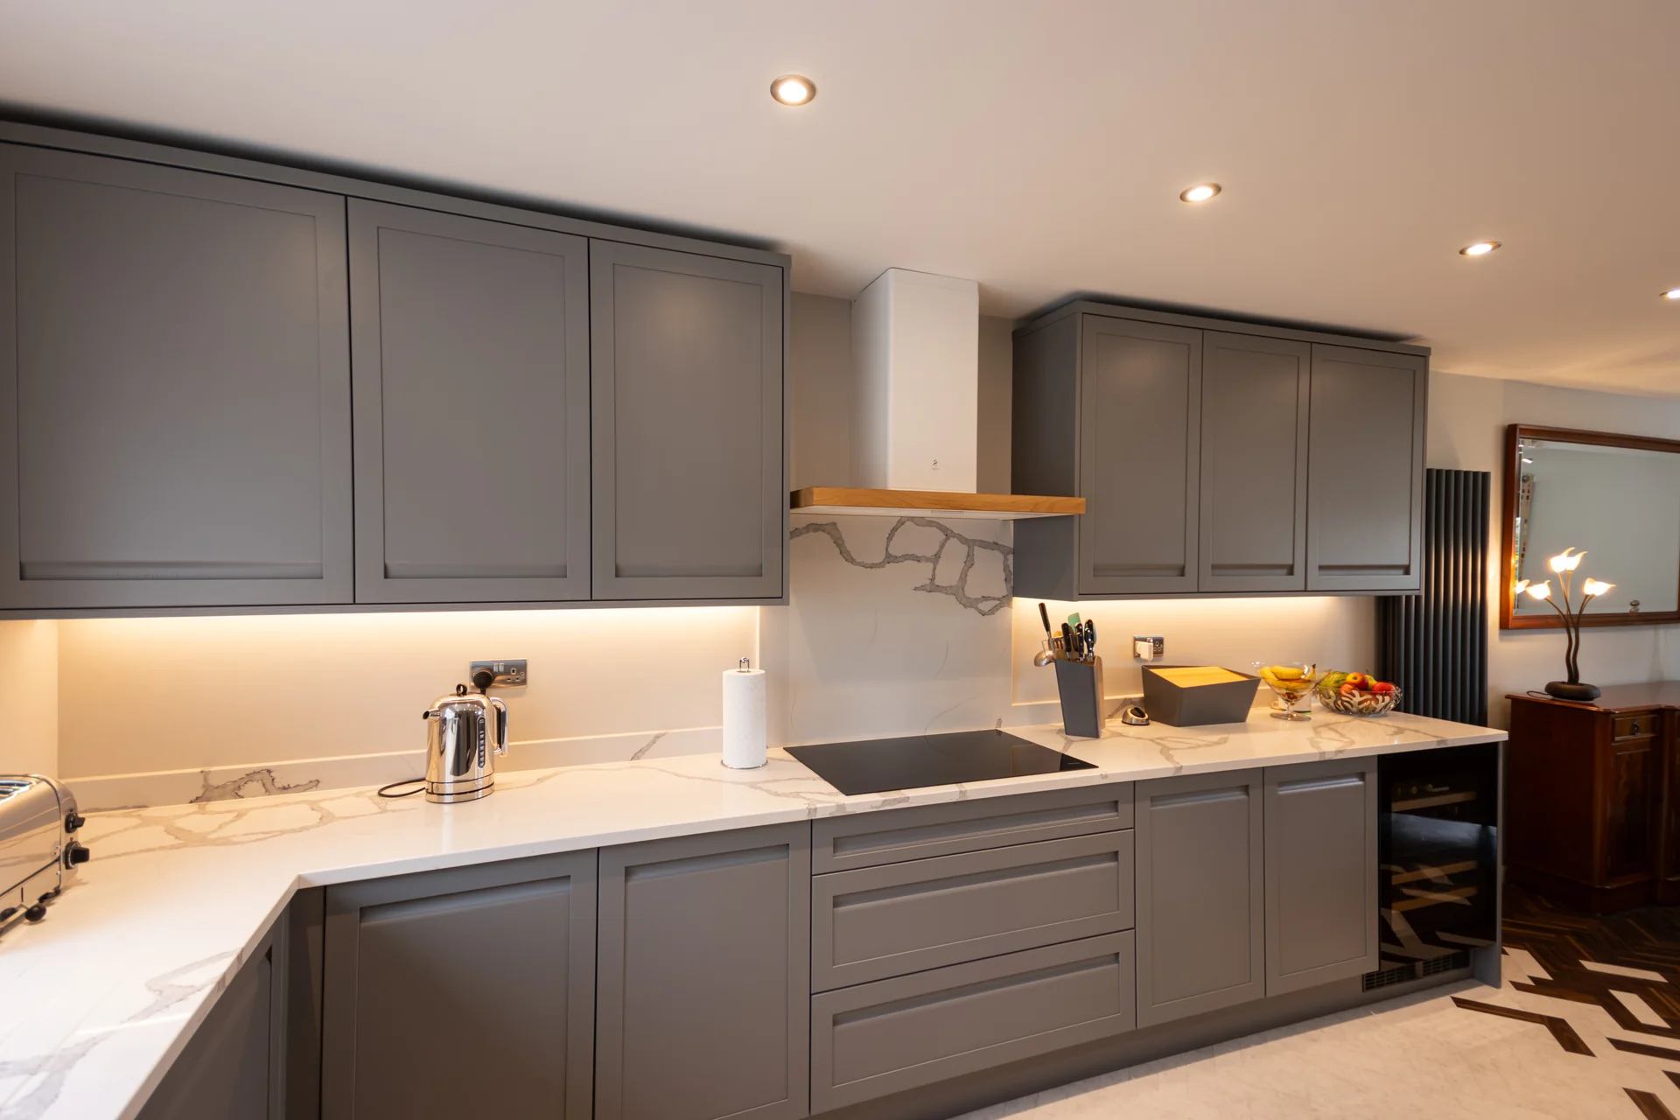
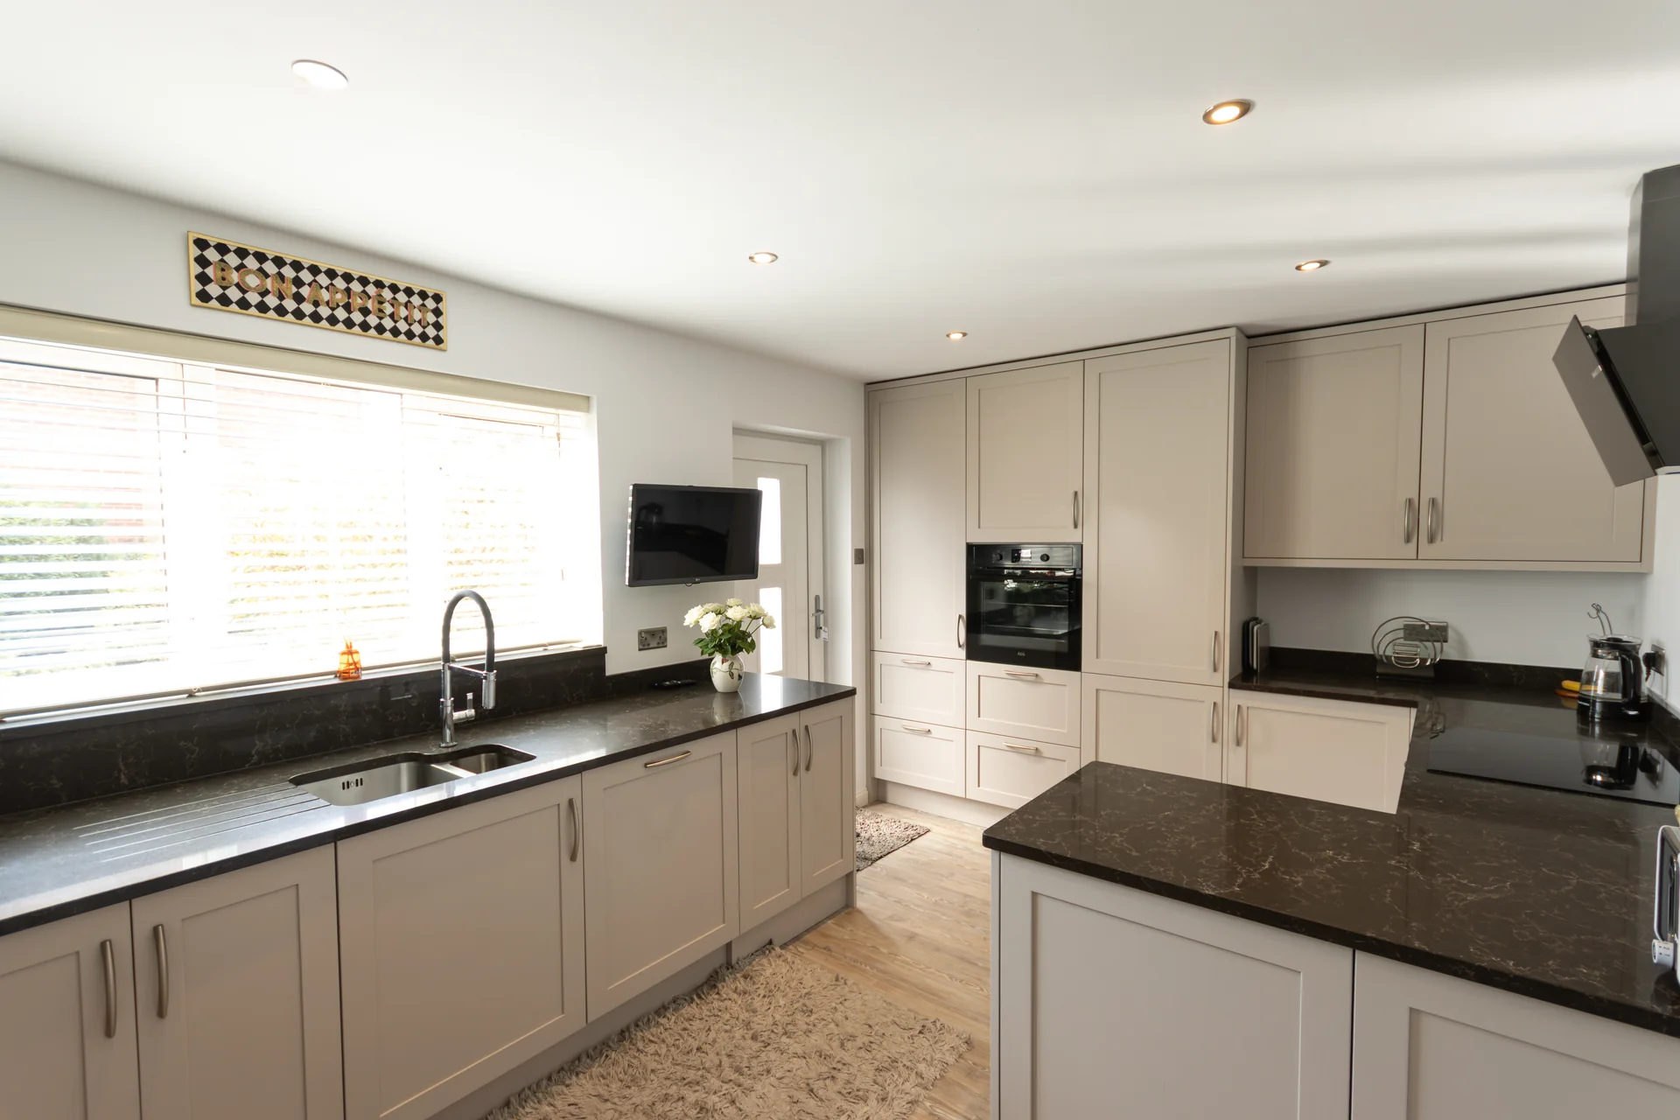
Stone-painted doors and a dark granite over them: a worktop that shows nothing, in a room in use every day of the week.
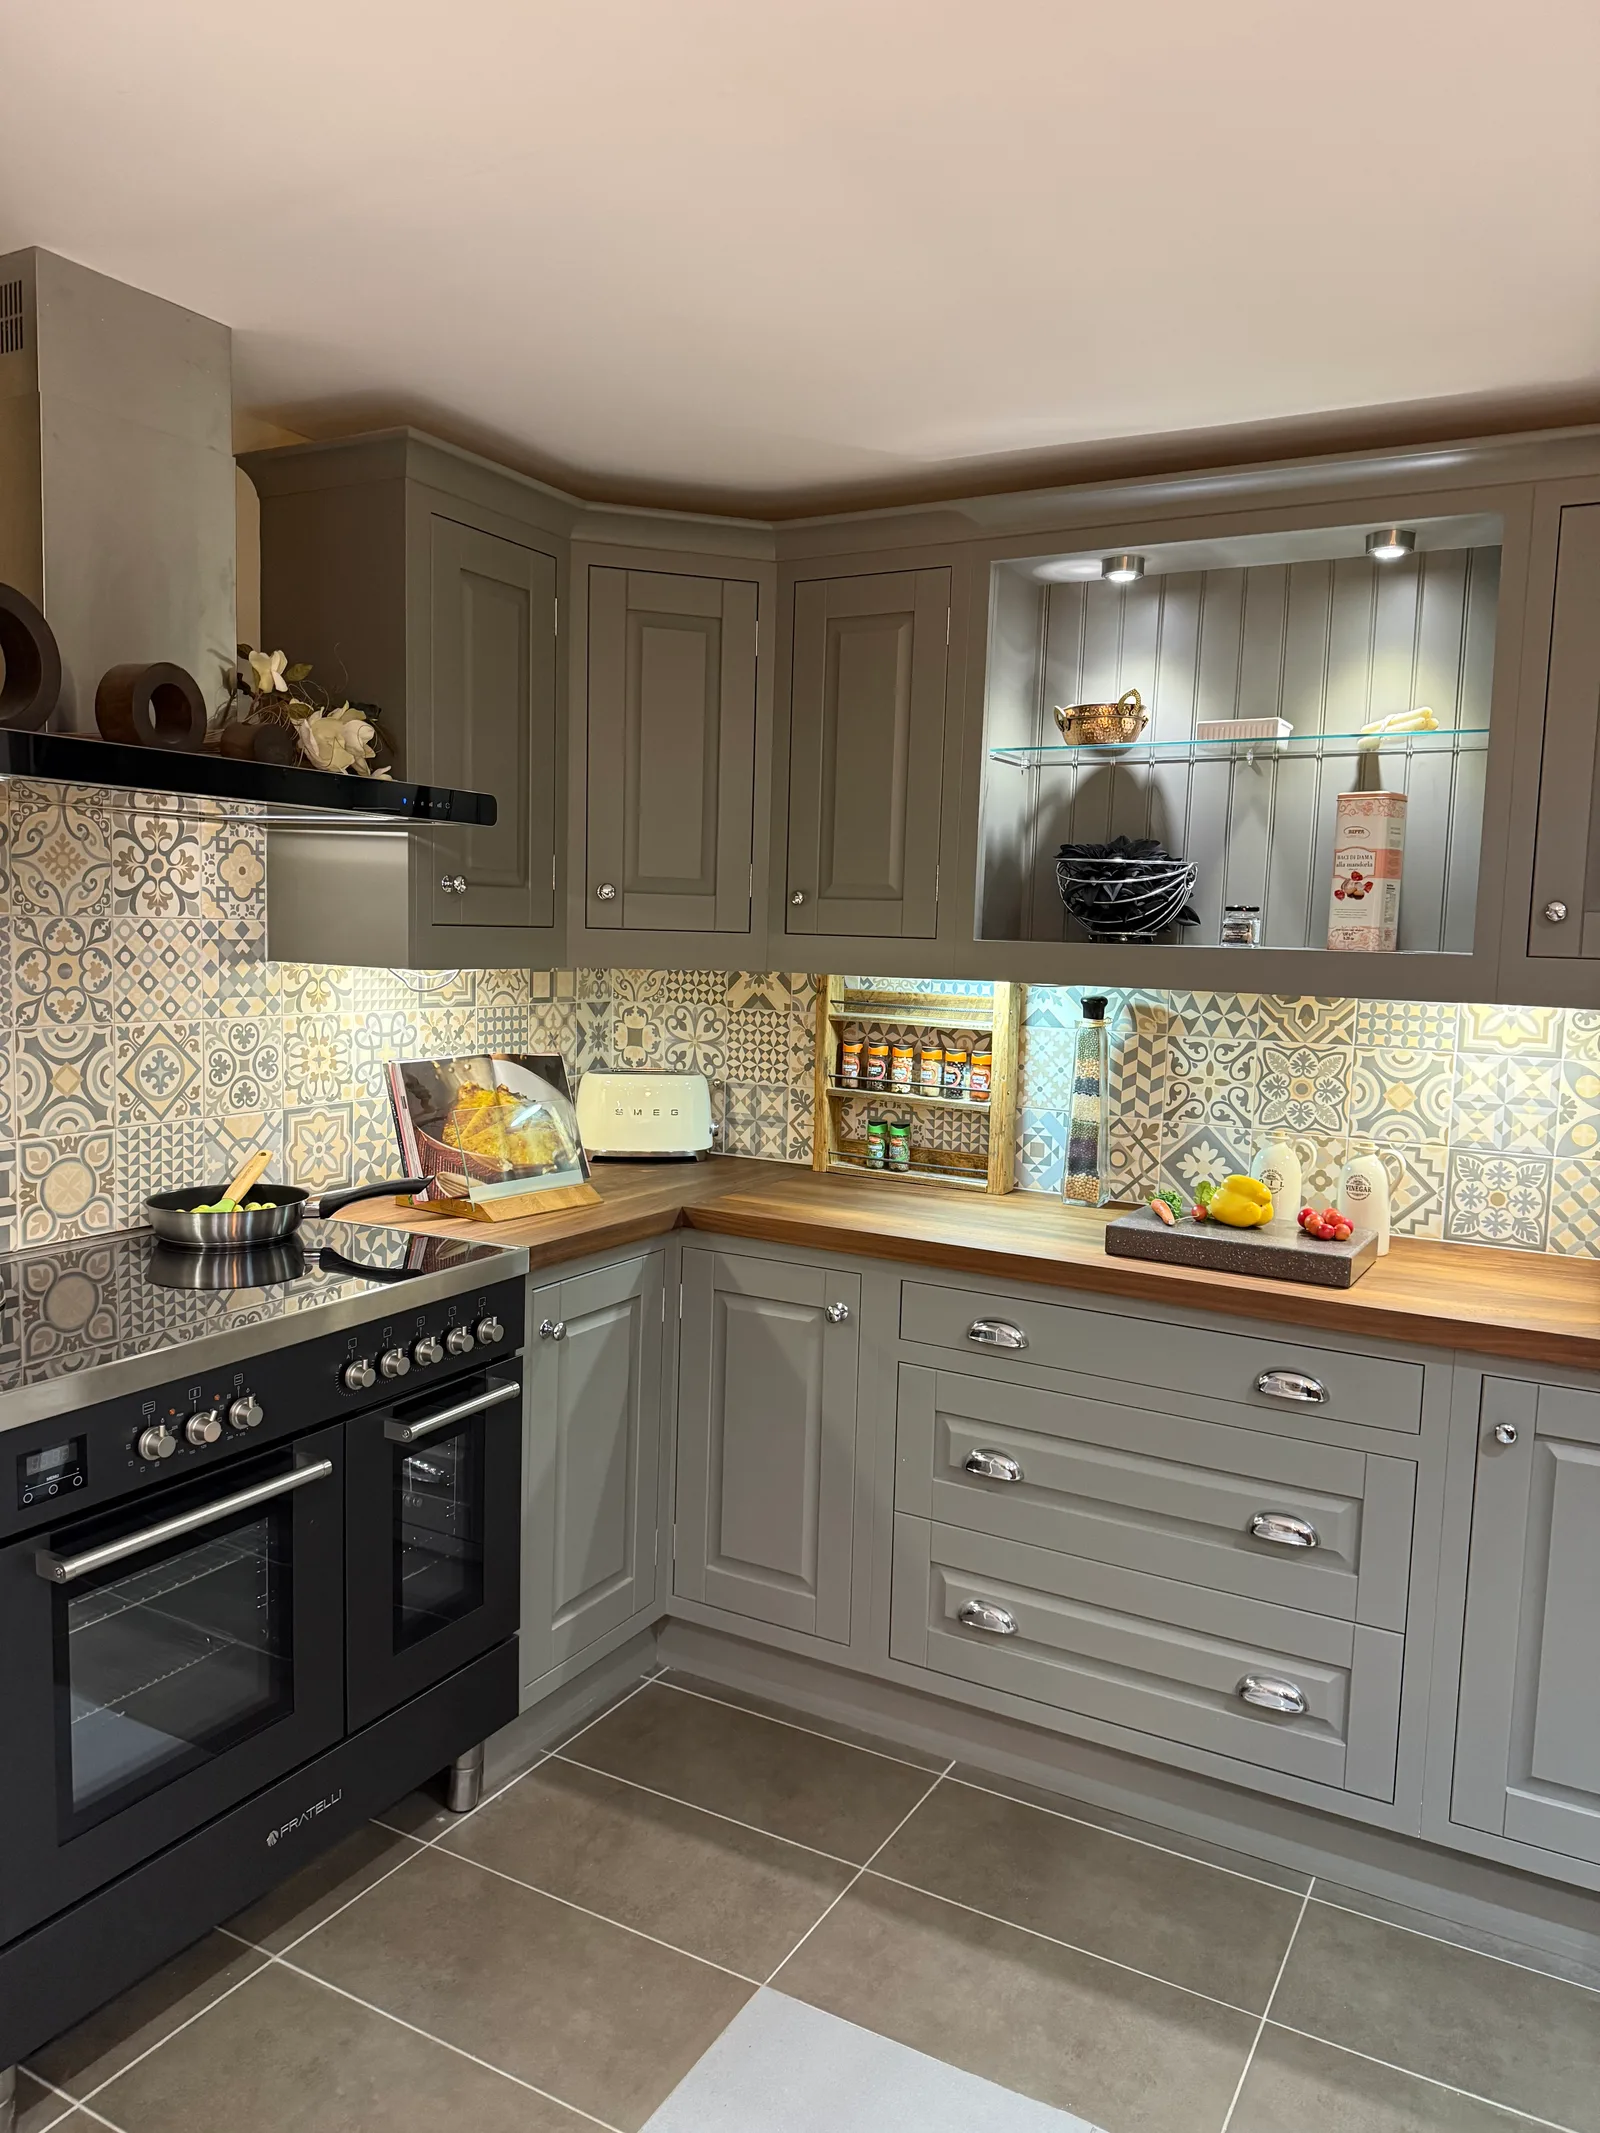
A beamed room with a tiled chimney breast, where the range sits in the opening the old fire left behind.
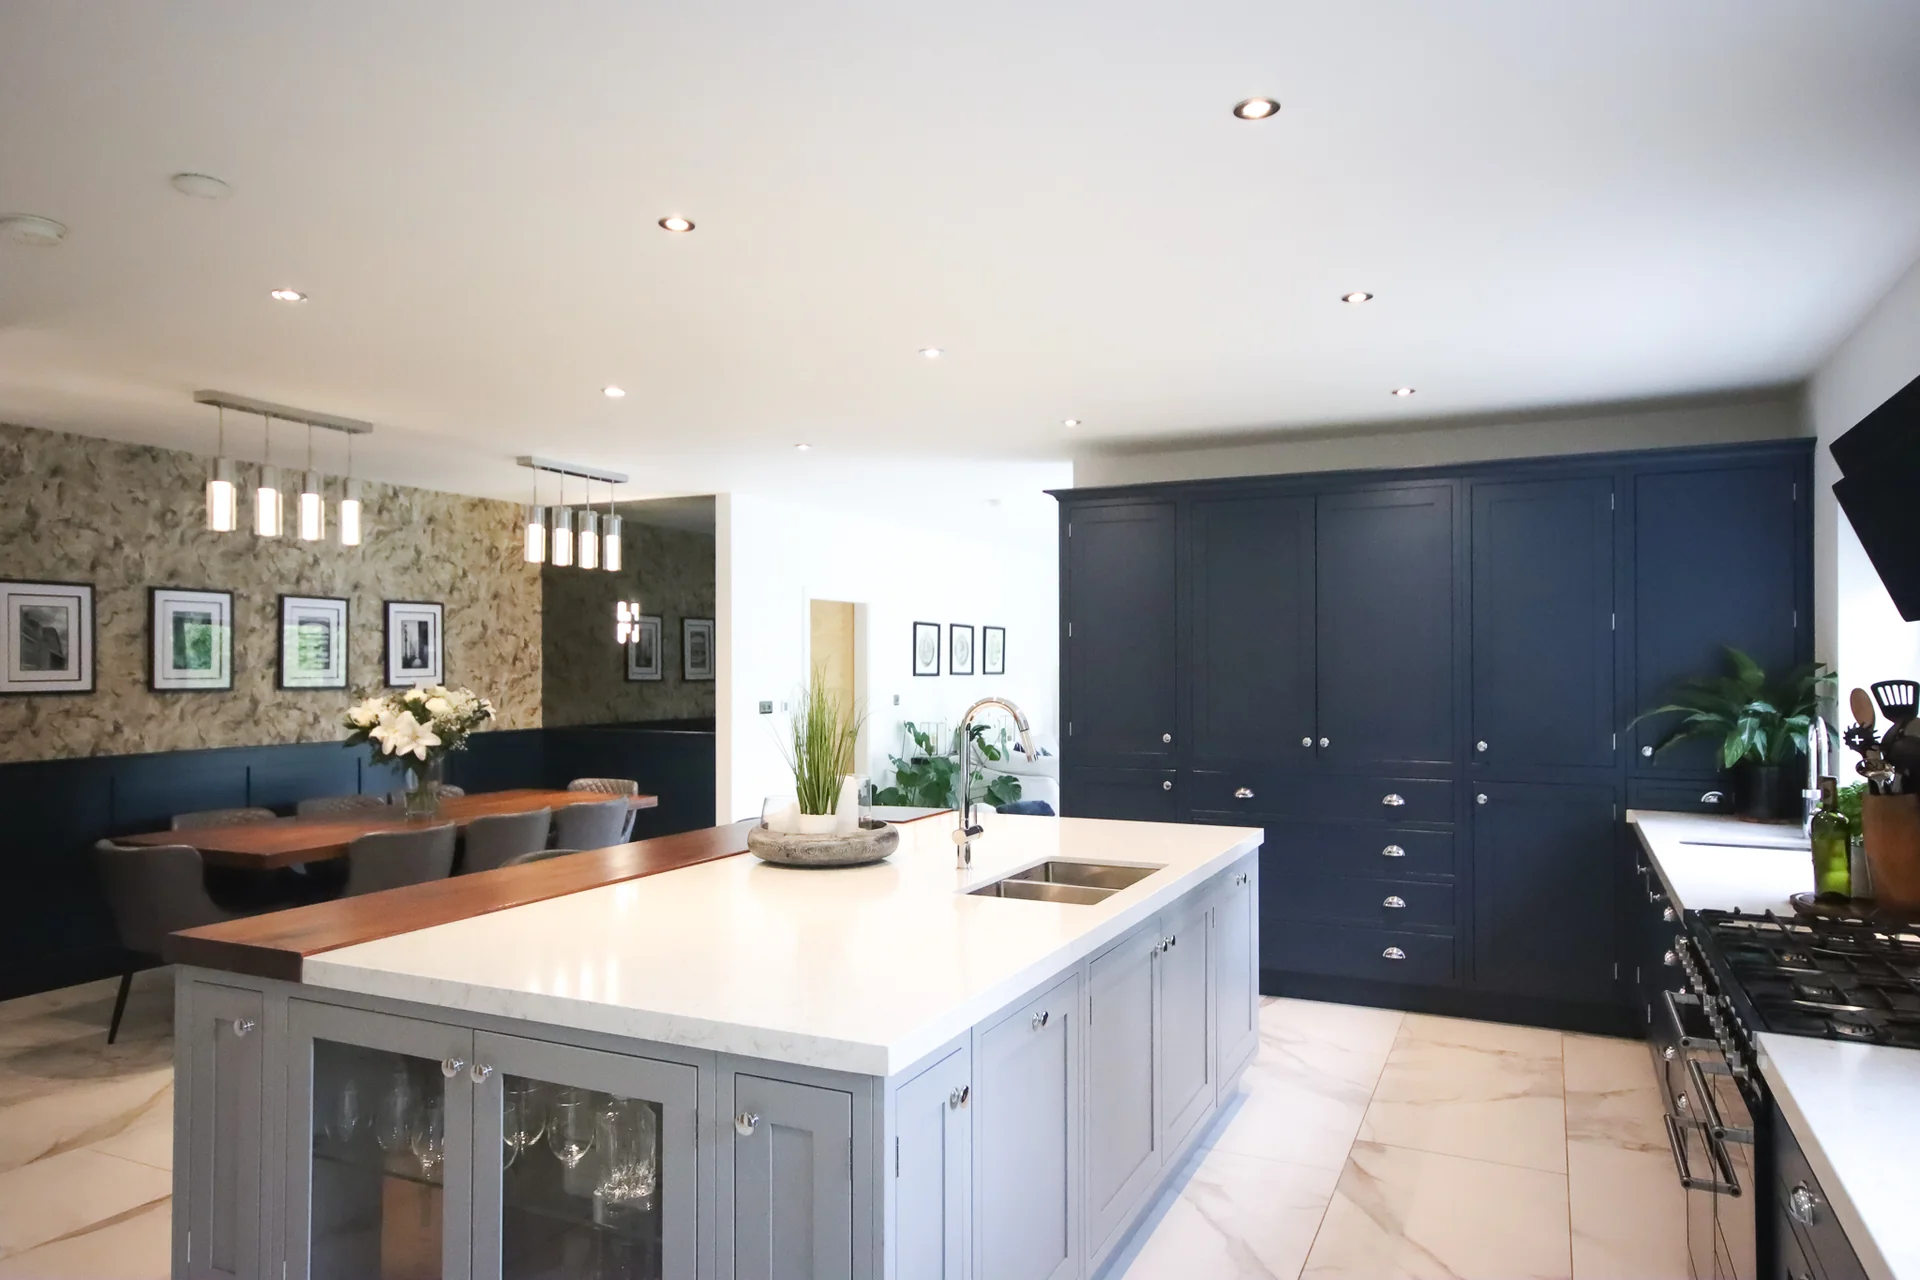
Full-height navy cabinetry down one wall, a walnut worktop on the island, and the dining room left open to it.
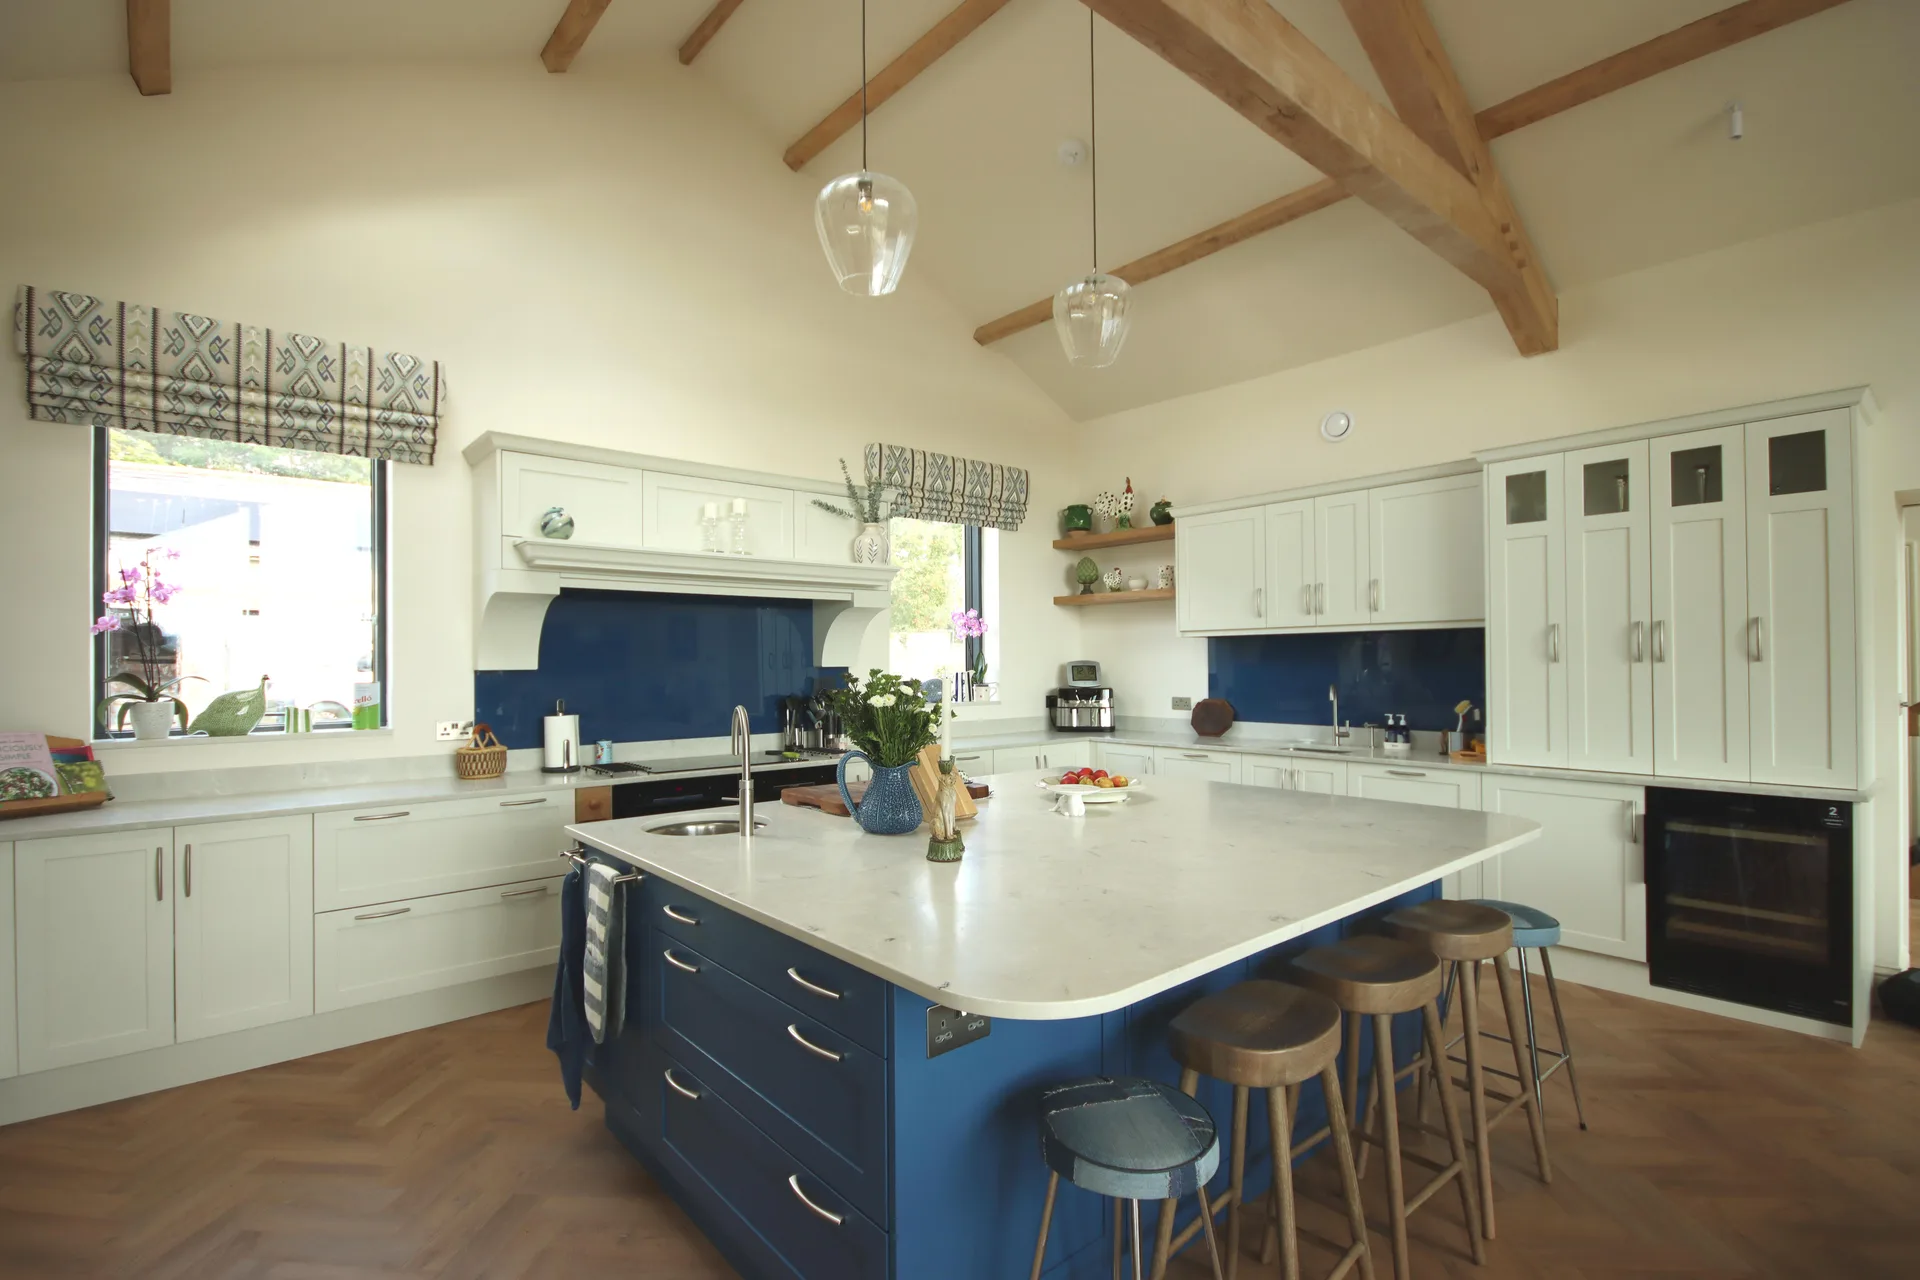
A barn with the ceiling taken up to the ridge, where the only colour in the room is the island and the glass behind the hob.
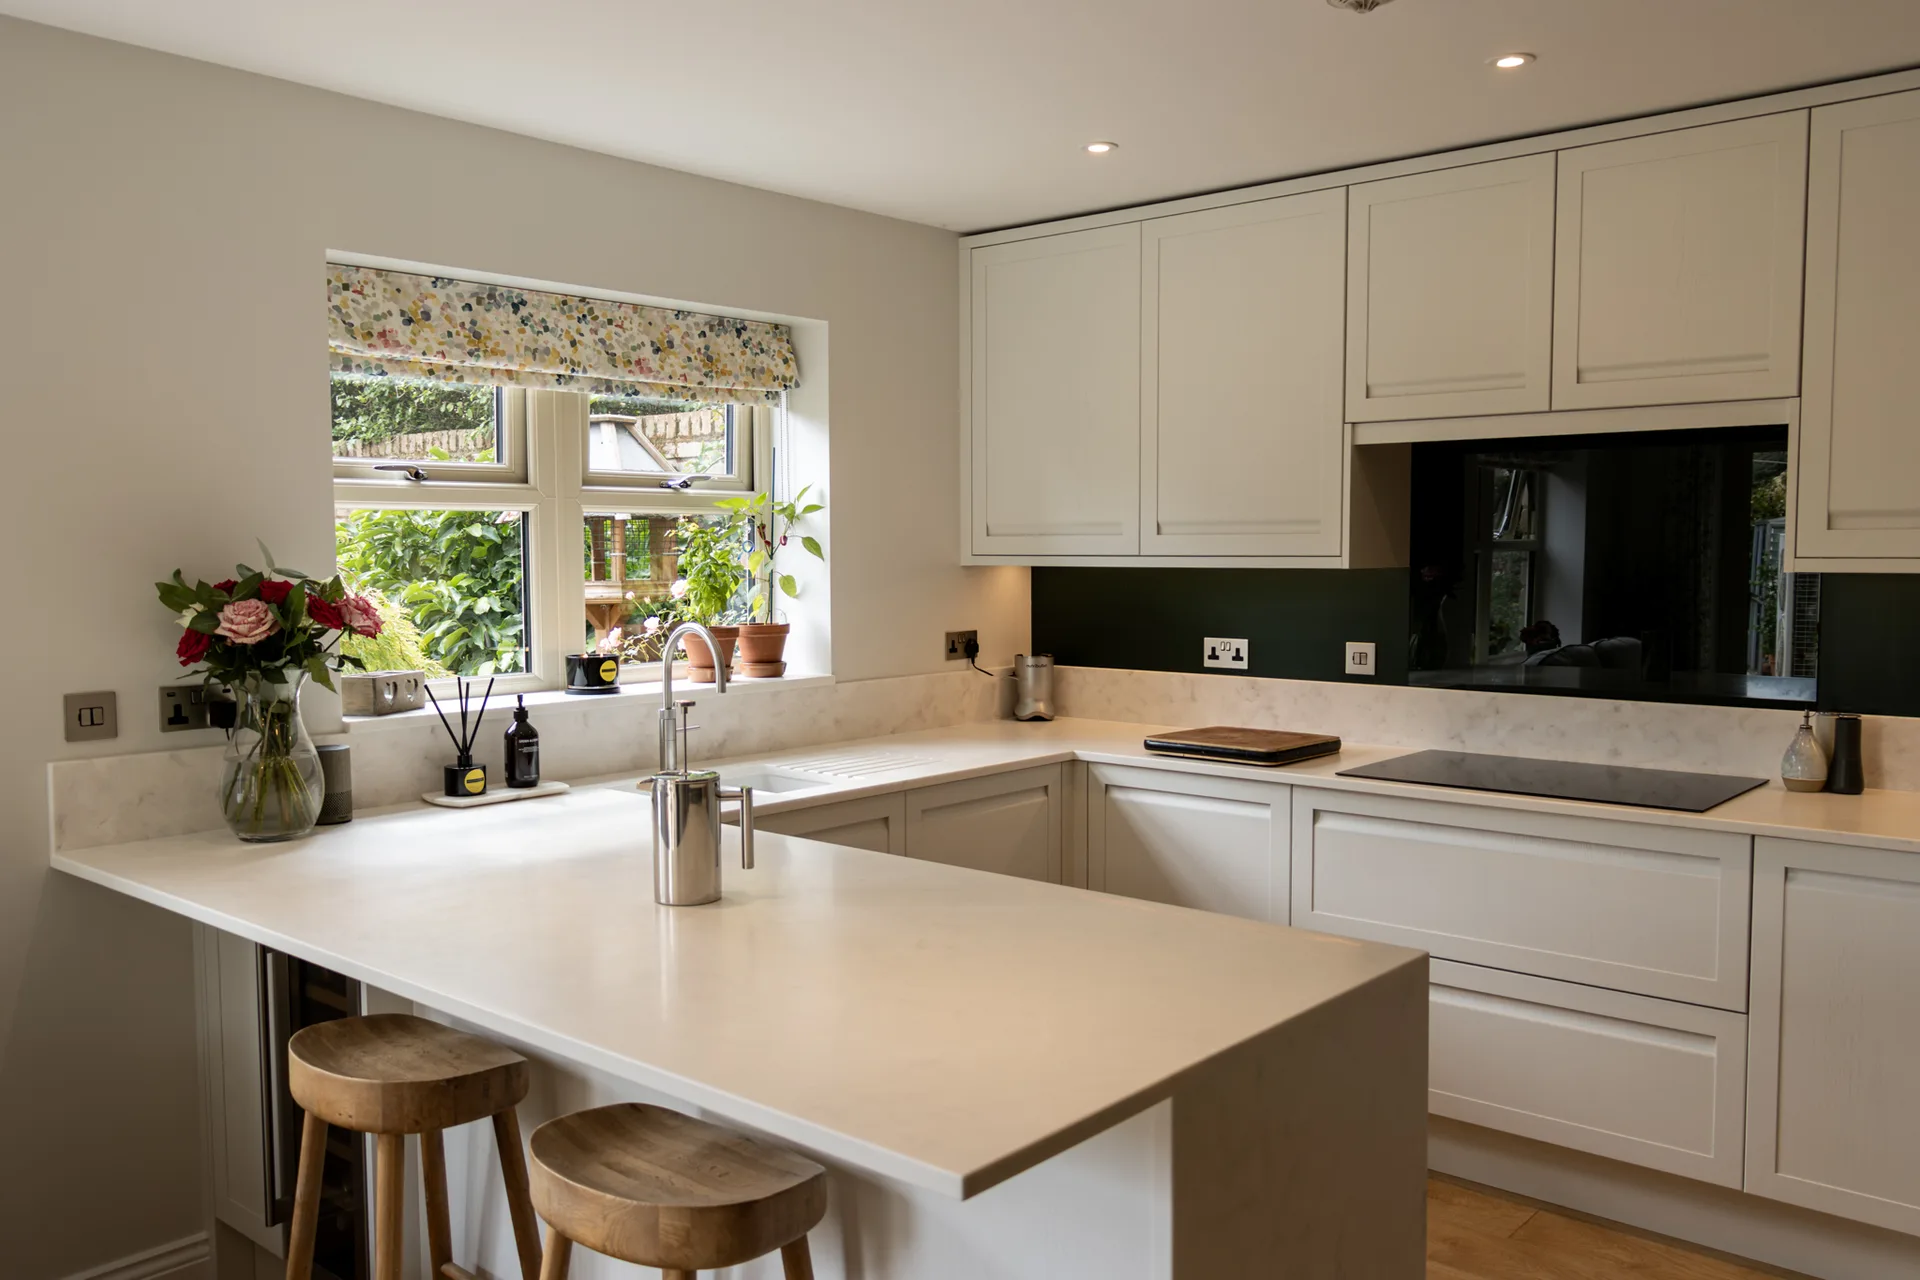
A pale room with one colour in it, carried at eye level by a band of dark green glass and the tall units beside it.

A long room opened to the garden on two sides, with the extraction in the worktop so that nothing hangs over the island.
We measure the room ourselves and design it properly, in plan and in elevation, before anything is priced. You see the kitchen from where you will be standing in it, not as a perspective with the walls taken away.
Nothing is ordered until the designs are agreed.
Cabinets are built to the millimetre of the room they are going into, rather than cut down from a standard size on the day. Larders, drawers and dividers are made to what you actually own — the mixer, the trays, the tall bottles.
Made to the room, not to a catalogue module.
Fitted by the same people every time, and scribed to the wall, the floor and the ceiling however far out of true an old house has gone. Old houses are never square, and a fitted kitchen is the thing that shows it.
The people who made it are the people who fit it.
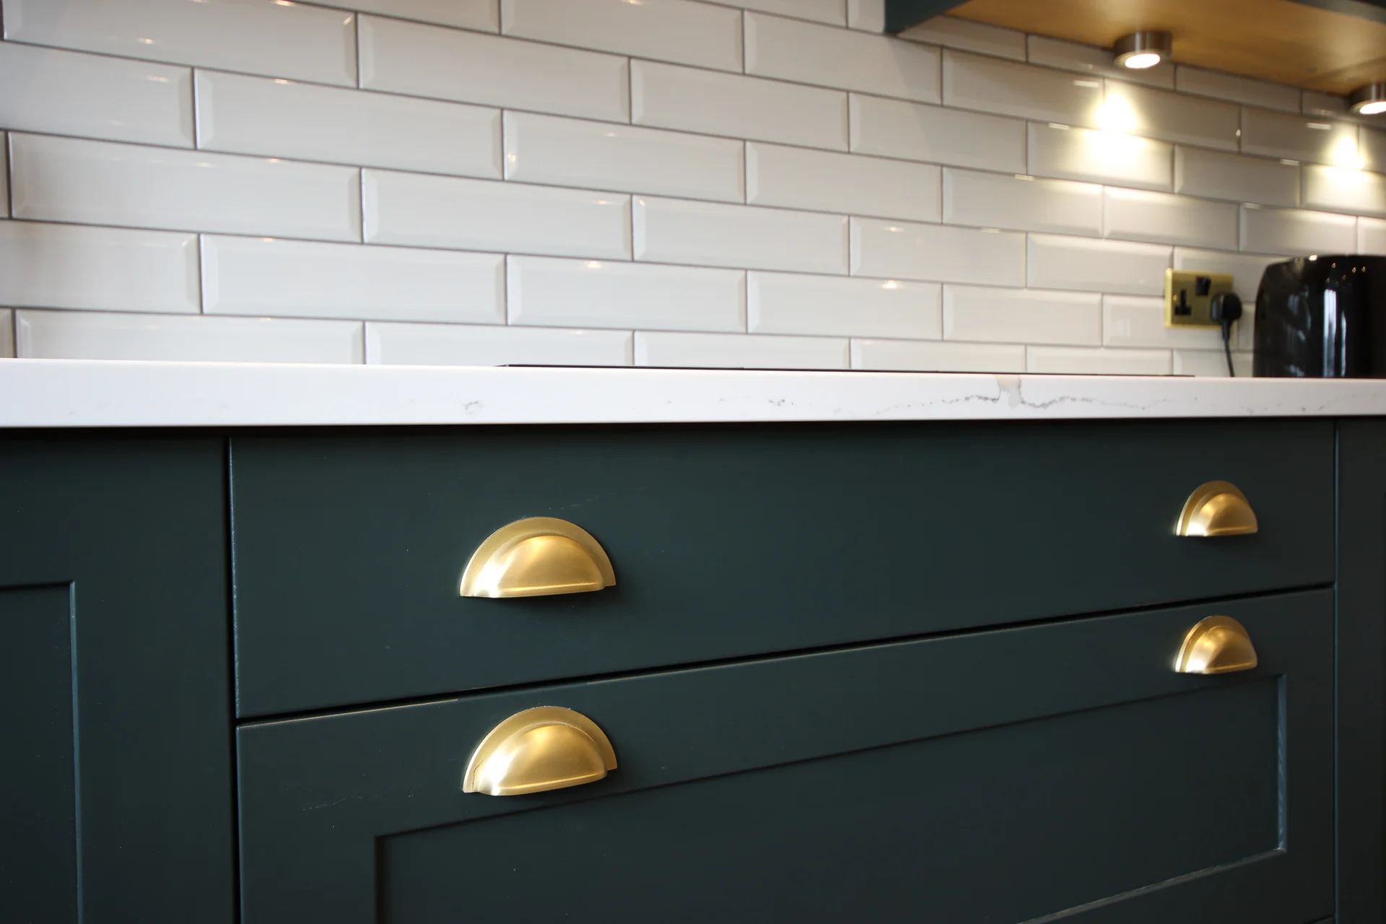
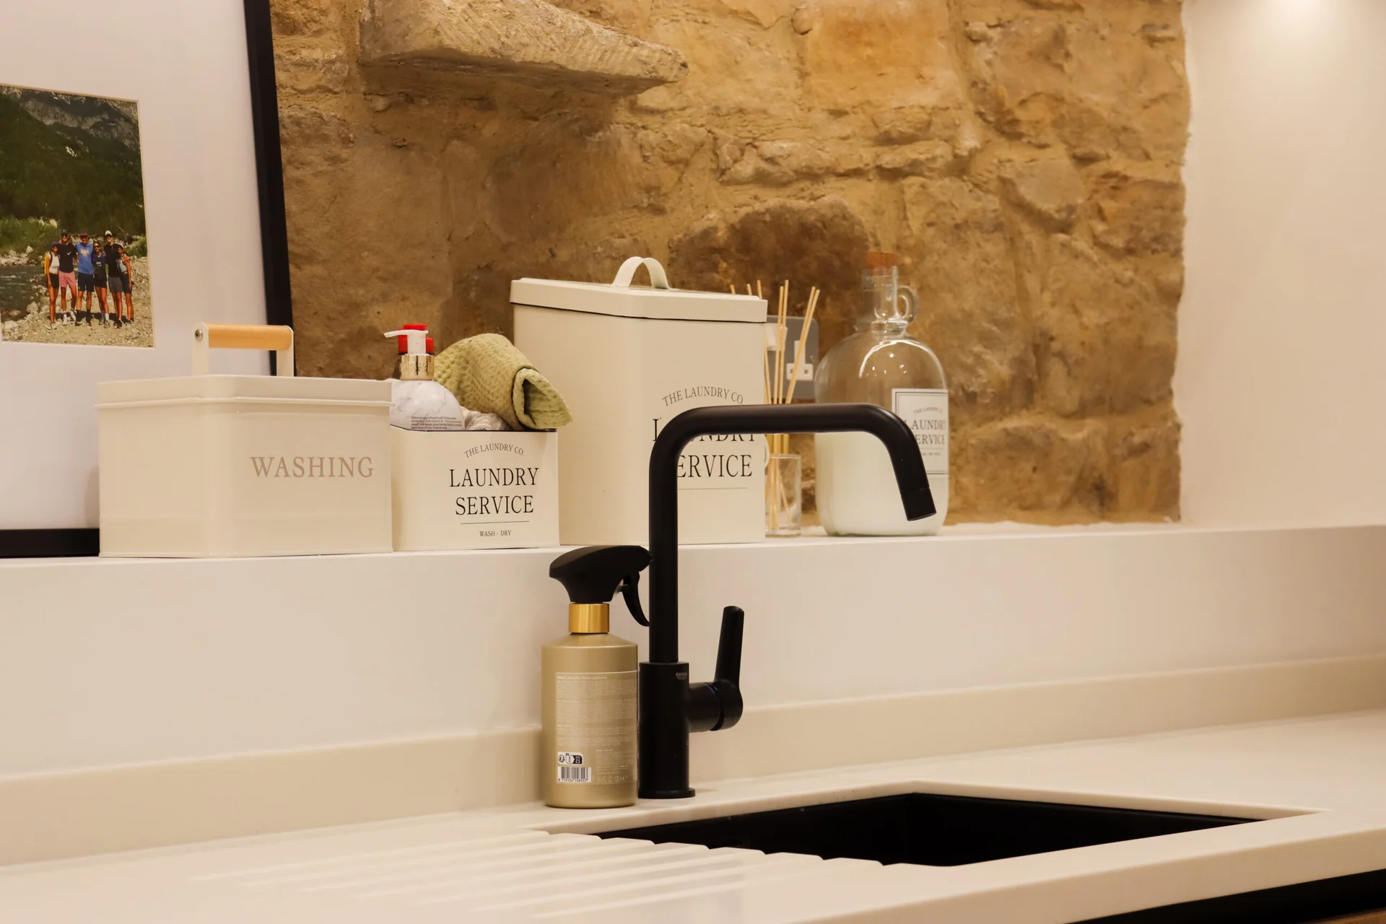
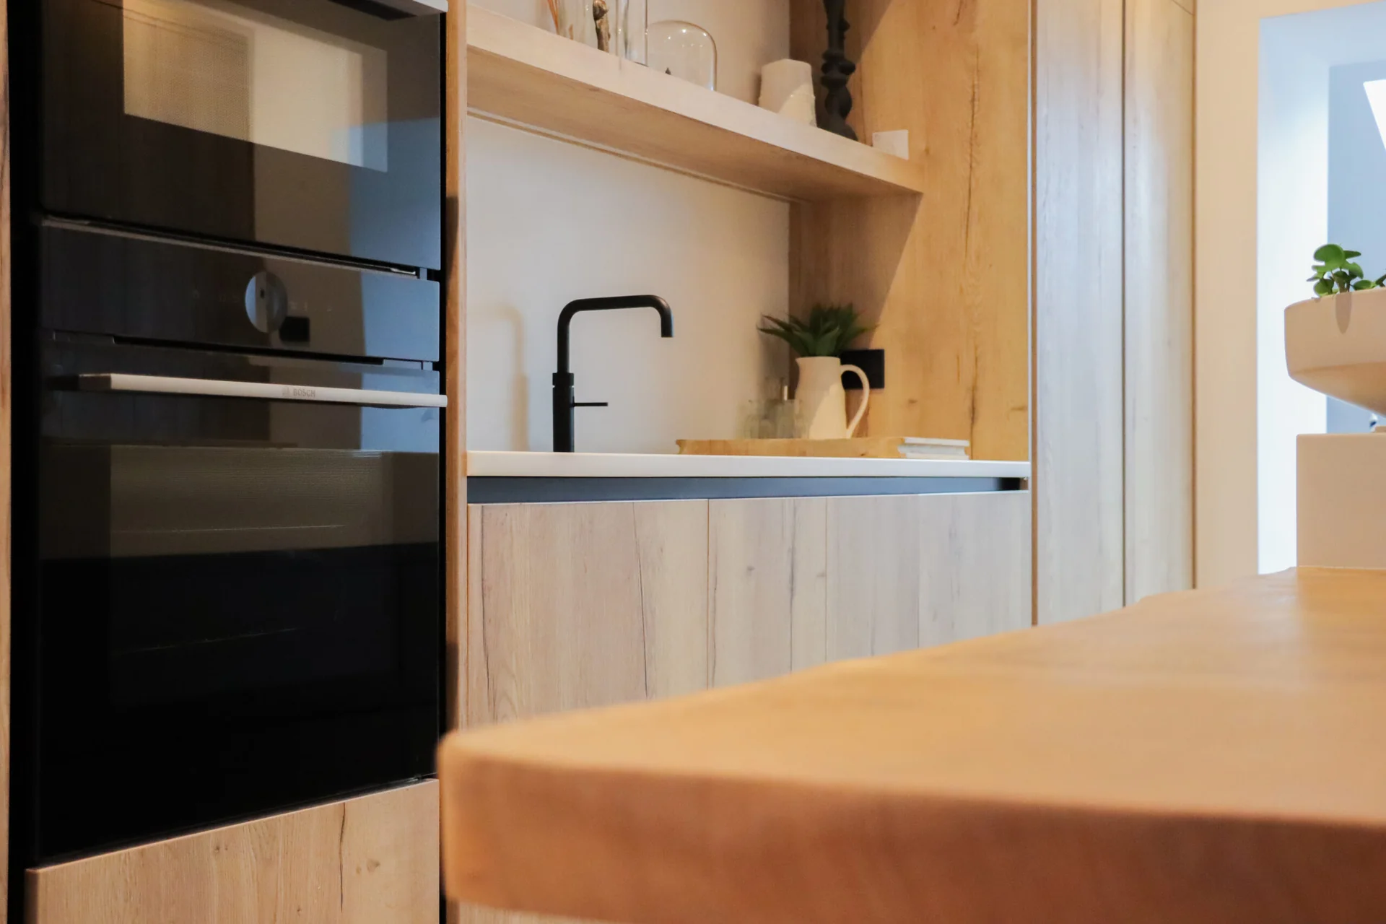
Both kitchens are standing in Morpeth, so you can open a drawer, put a hand on a worktop, and see what a door front does in daylight. No appointment needed to look.