Living Spaces Northumberland
The Slatted Wall
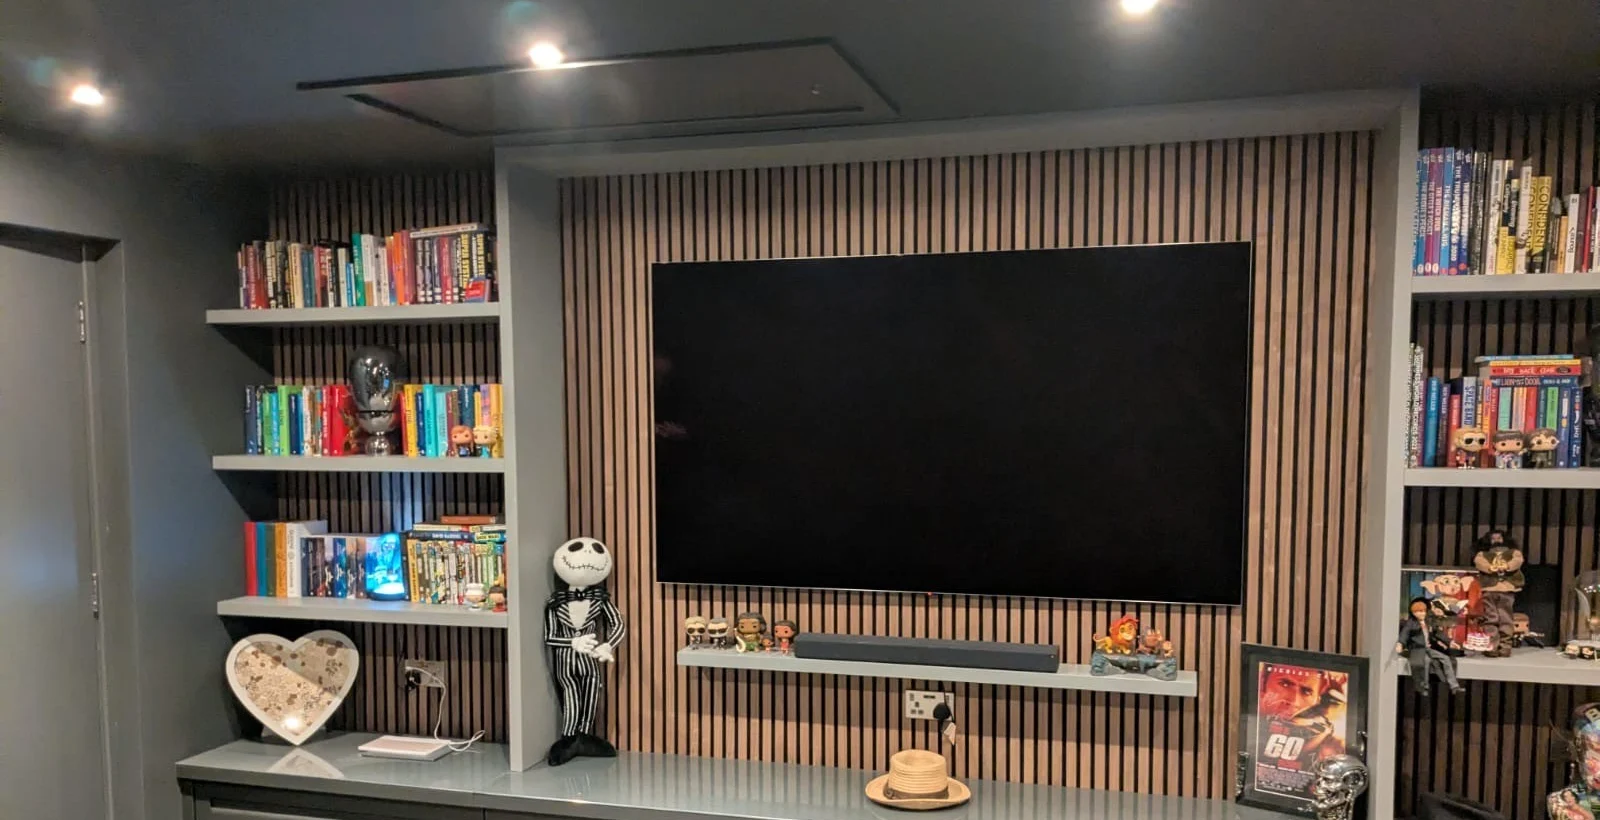
A room for watching, where the screen sits inside the panelling rather than on it, and the storage runs the full width beneath.

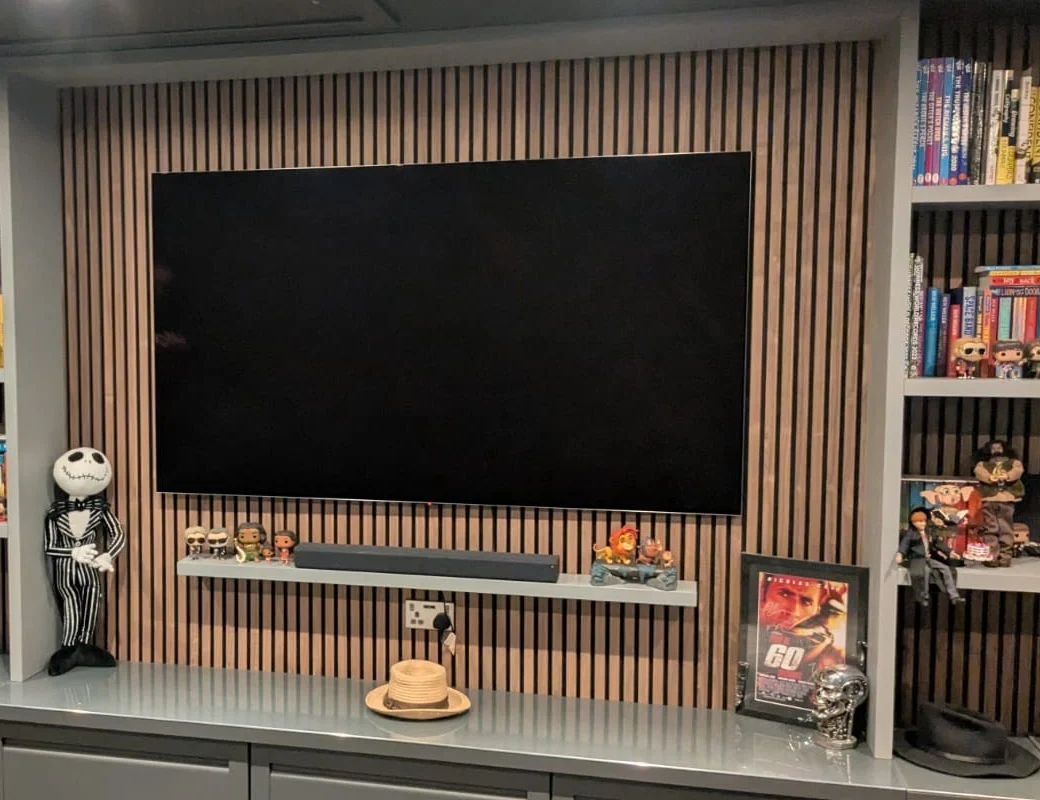
A room for watching has one wall that matters and three that should keep quiet. This one is given over to it completely: timber slats from the worktop to the ceiling, with the screen set into the panelling rather than hung in front of it. Switched off, there is no black rectangle floating on the wall -- just a gap in the slats where the picture goes.
The slats are laid on a dark backing, which is what keeps a room like this from ringing. One hard wall, a carpet and not much soft furnishing in between is a room that gives you every sound twice. The shelving returns into the alcoves either side and is painted the same green-grey as the walls, so it reads as part of the room and leaves the books and the collection as the only colour in it.
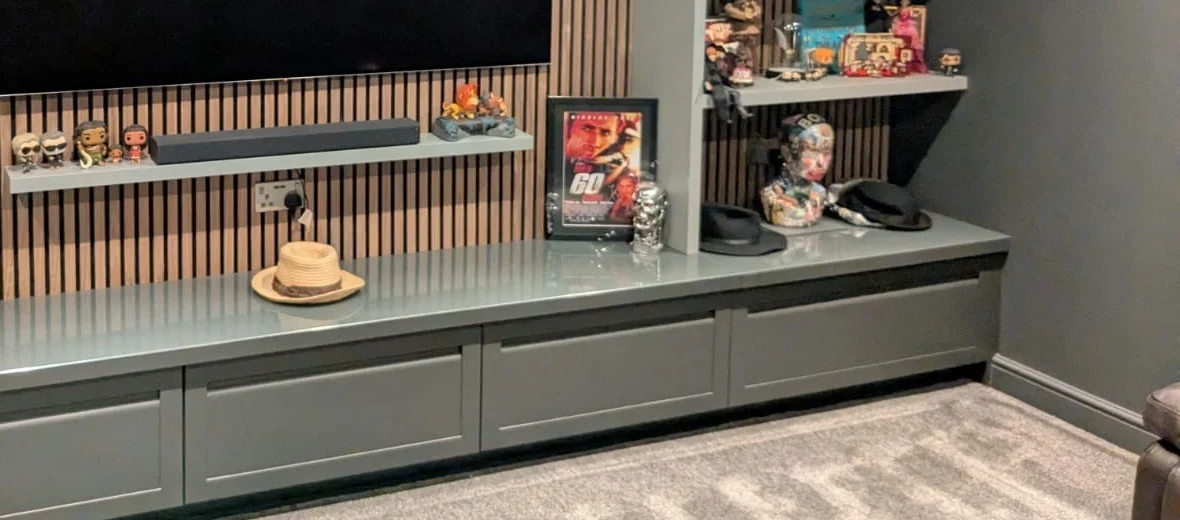
Everything else is storage. The base is drawers for the full width of the wall under one unbroken worktop, deep enough for the things a room like this collects. It is the least interesting part of the job and it is the reason the floor stays clear.

The screen sits inside the wall rather than on it.
The Room

What It Is Made Of
- Panelling
- Timber slats on a dark backing, worktop to ceiling
- Screen
- Set into the panelling, flush with the slats
- Shelving
- Painted and floating, returned into both alcoves
- Base
- Drawers the full width, under one worktop
- Finish
- Cabinetry and walls painted the same green-grey
- Lighting
- Recessed downlights to the ceiling
Next
The Boot Room Northumberland All Living SpacesBegin with a conversation.
Bring us a room, a plan or nothing at all. We will start where you are.