Bathing Areas Northumberland
The Room in the Roof
A bathroom in the loft, where the ceiling slopes on both sides and the only colour in it is the vanity.

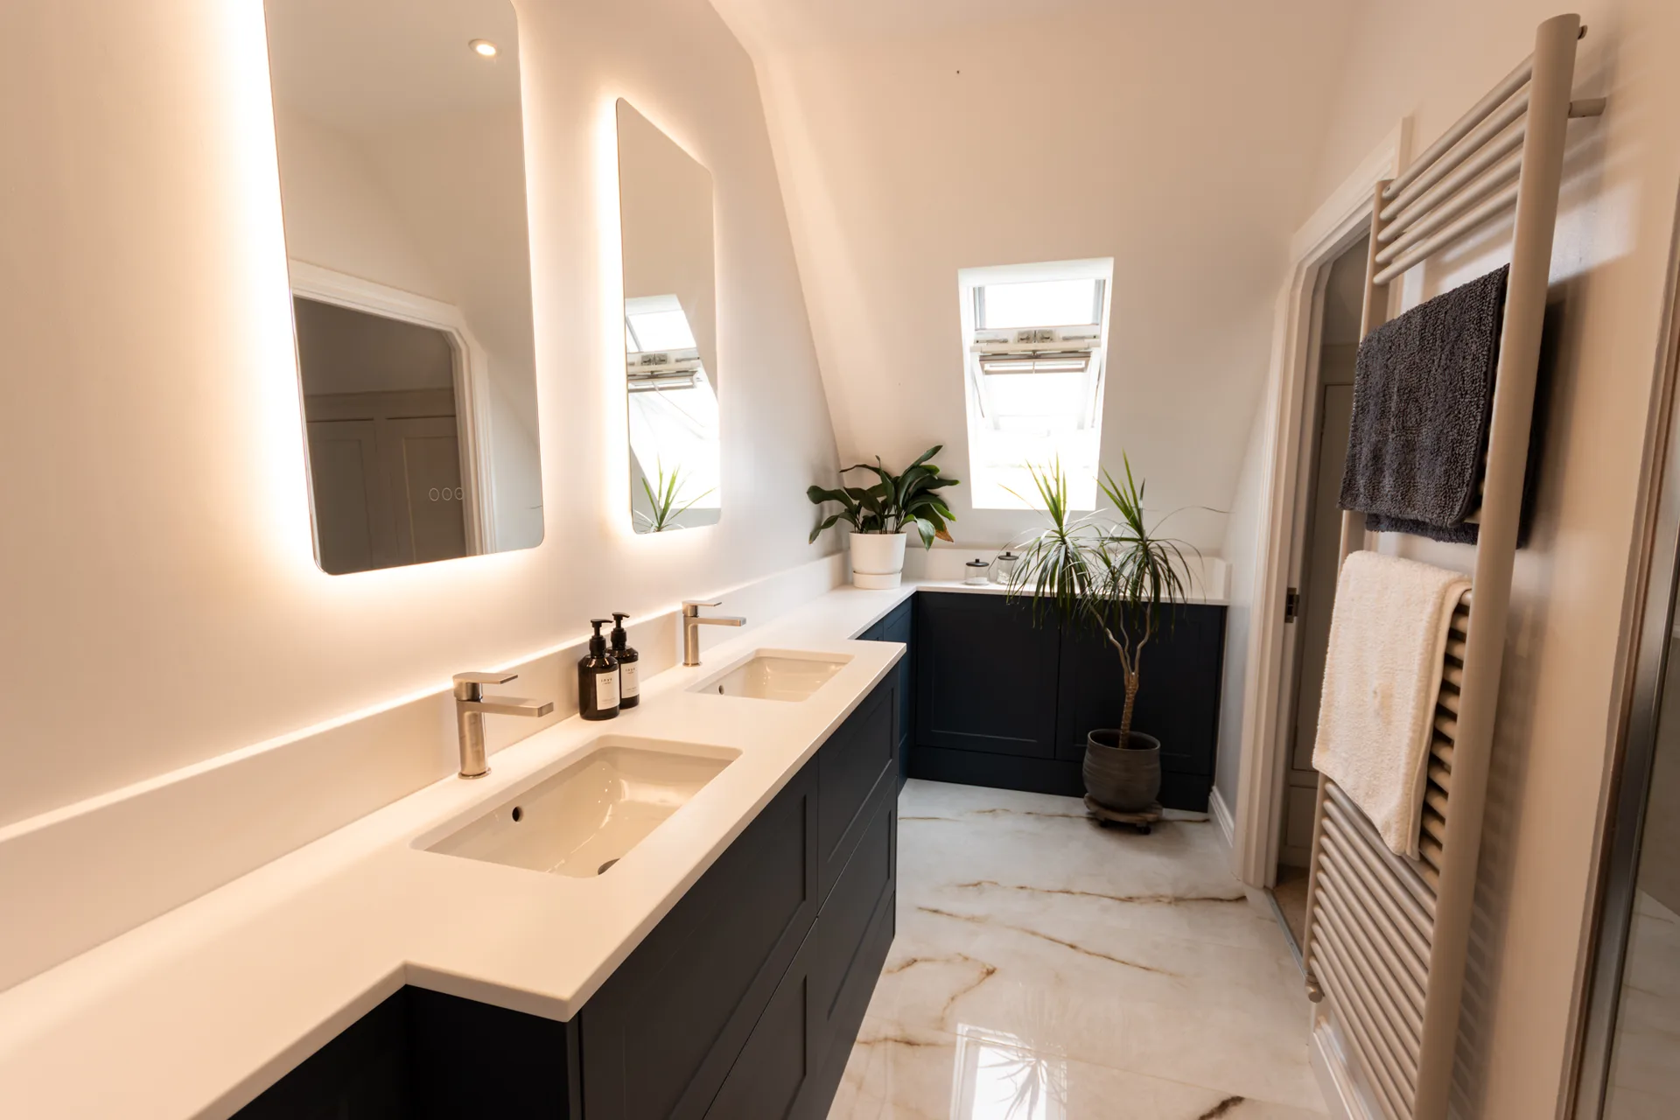
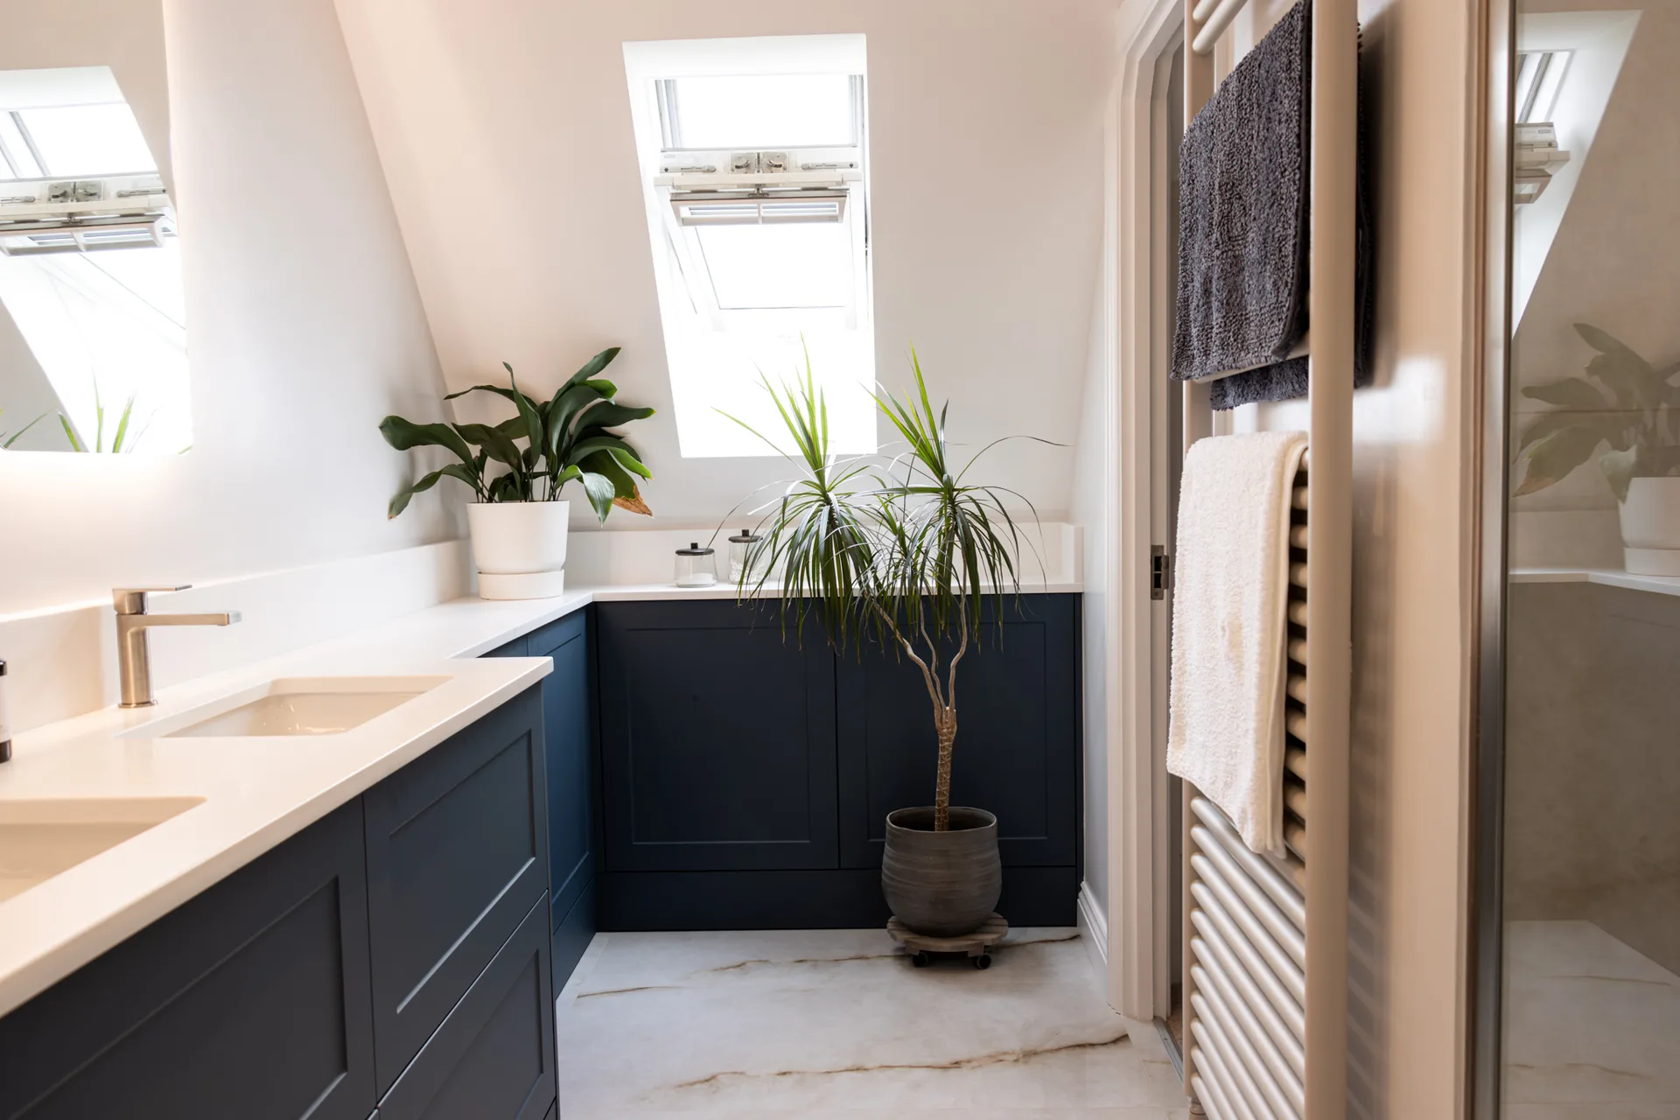
The room is in the roof, so the ceiling comes down on both sides and the usable wall is a narrow strip in the middle. Everything is planned against that: the vanity runs the full length of the low wall where the headroom is worst, and the shower takes the one corner where a person can stand upright.
The vanity is the only thing in the room carrying any colour. Walls, worktop, basins and floor are all pale, so a navy run along one side is enough to stop the room reading as white, and the mirrors above it are lit from behind rather than from a fitting on the ceiling that the slope would not take.
Two basins rather than one, because the length was there, and a worktop that returns along the end wall so there is somewhere to put things down. The shower wall is a veined stone with a niche cut into it, which is the only pattern anywhere in the room.

The ceiling comes down on both sides, so everything is planned against the one wall that stands up straight.
The Room





What It Is Made Of
- Vanity
- Hand-painted shaker in navy, run the length of the low wall
- Worktop
- Pale solid surface, with two undermount basins
- Bathing
- Walk-in shower with a glass screen and a rainfall head
- Walls
- Large-format veined porcelain in the shower, painted elsewhere
- Lighting
- Two backlit mirrors and recessed downlights
- Brassware
- Brushed steel
- Heating
- Ladder towel radiator
Next
The Traditional Bathroom Northumberland All Bathing AreasBegin with a conversation.
Bring us a room, a plan or nothing at all. We will start where you are.