Cook's Room Northumberland
The Blue Island
A barn with the ceiling taken up to the ridge, where the only colour in the room is the island and the glass behind the hob.
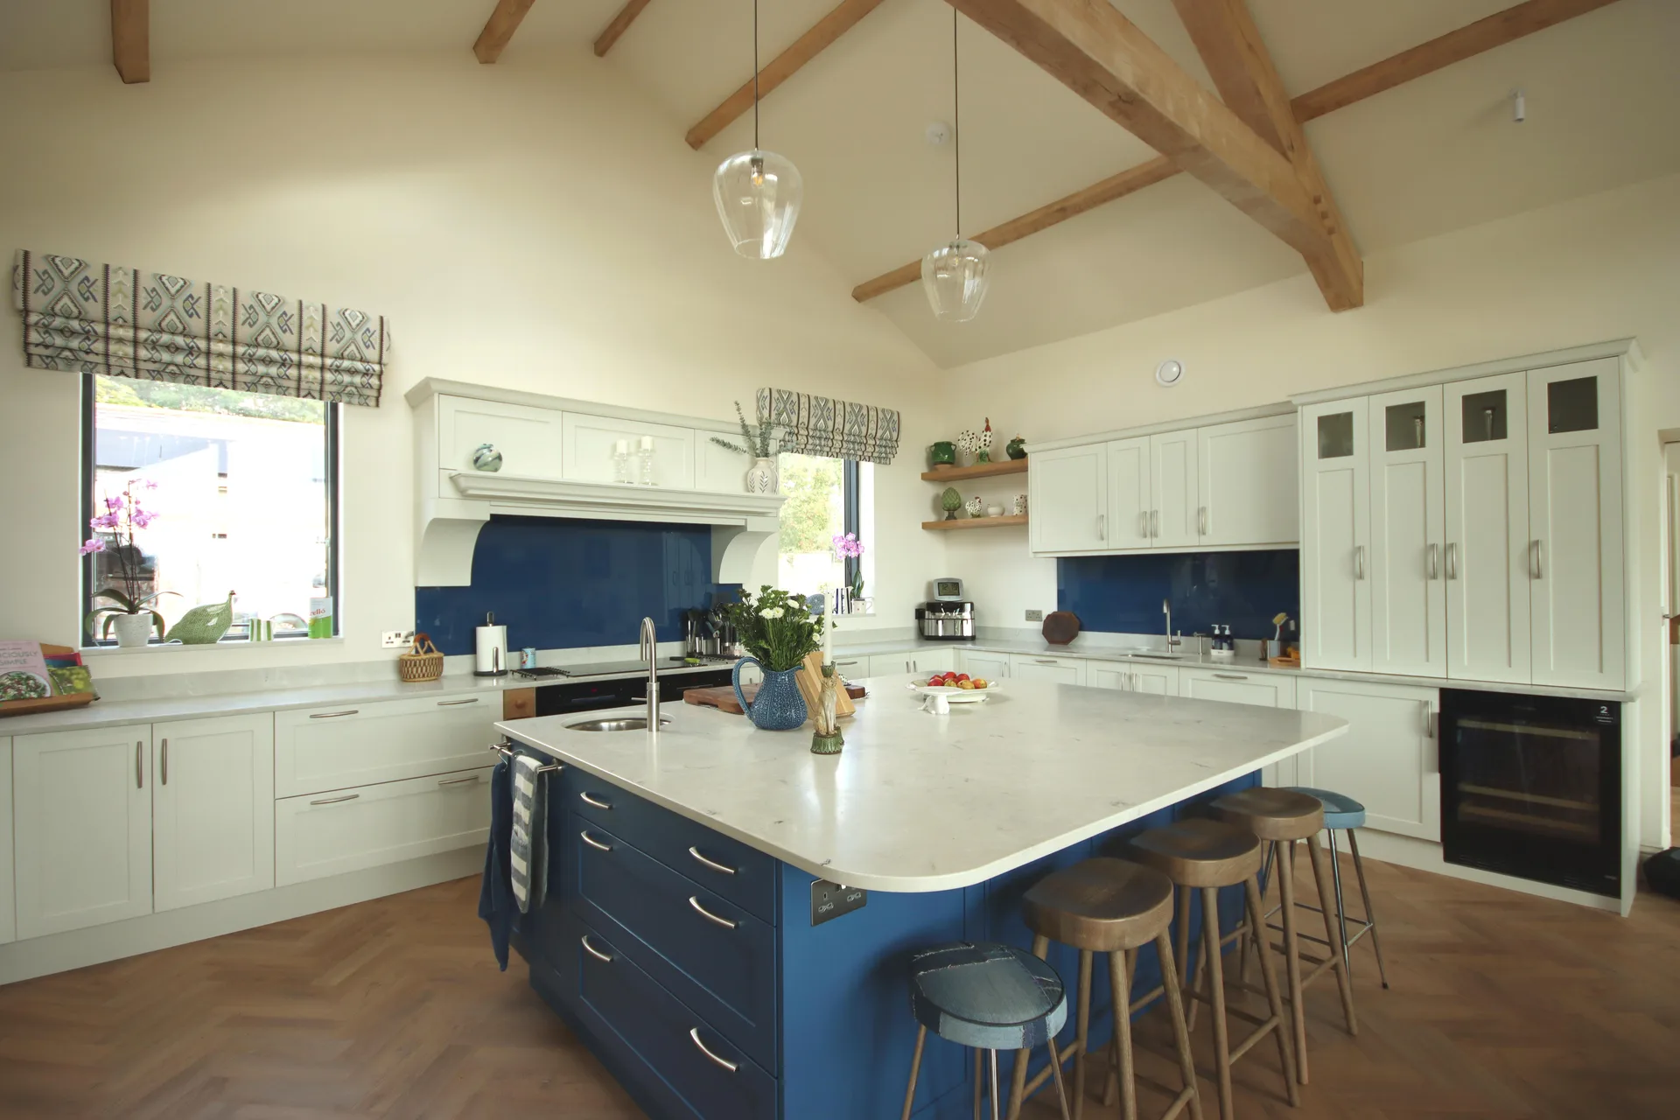
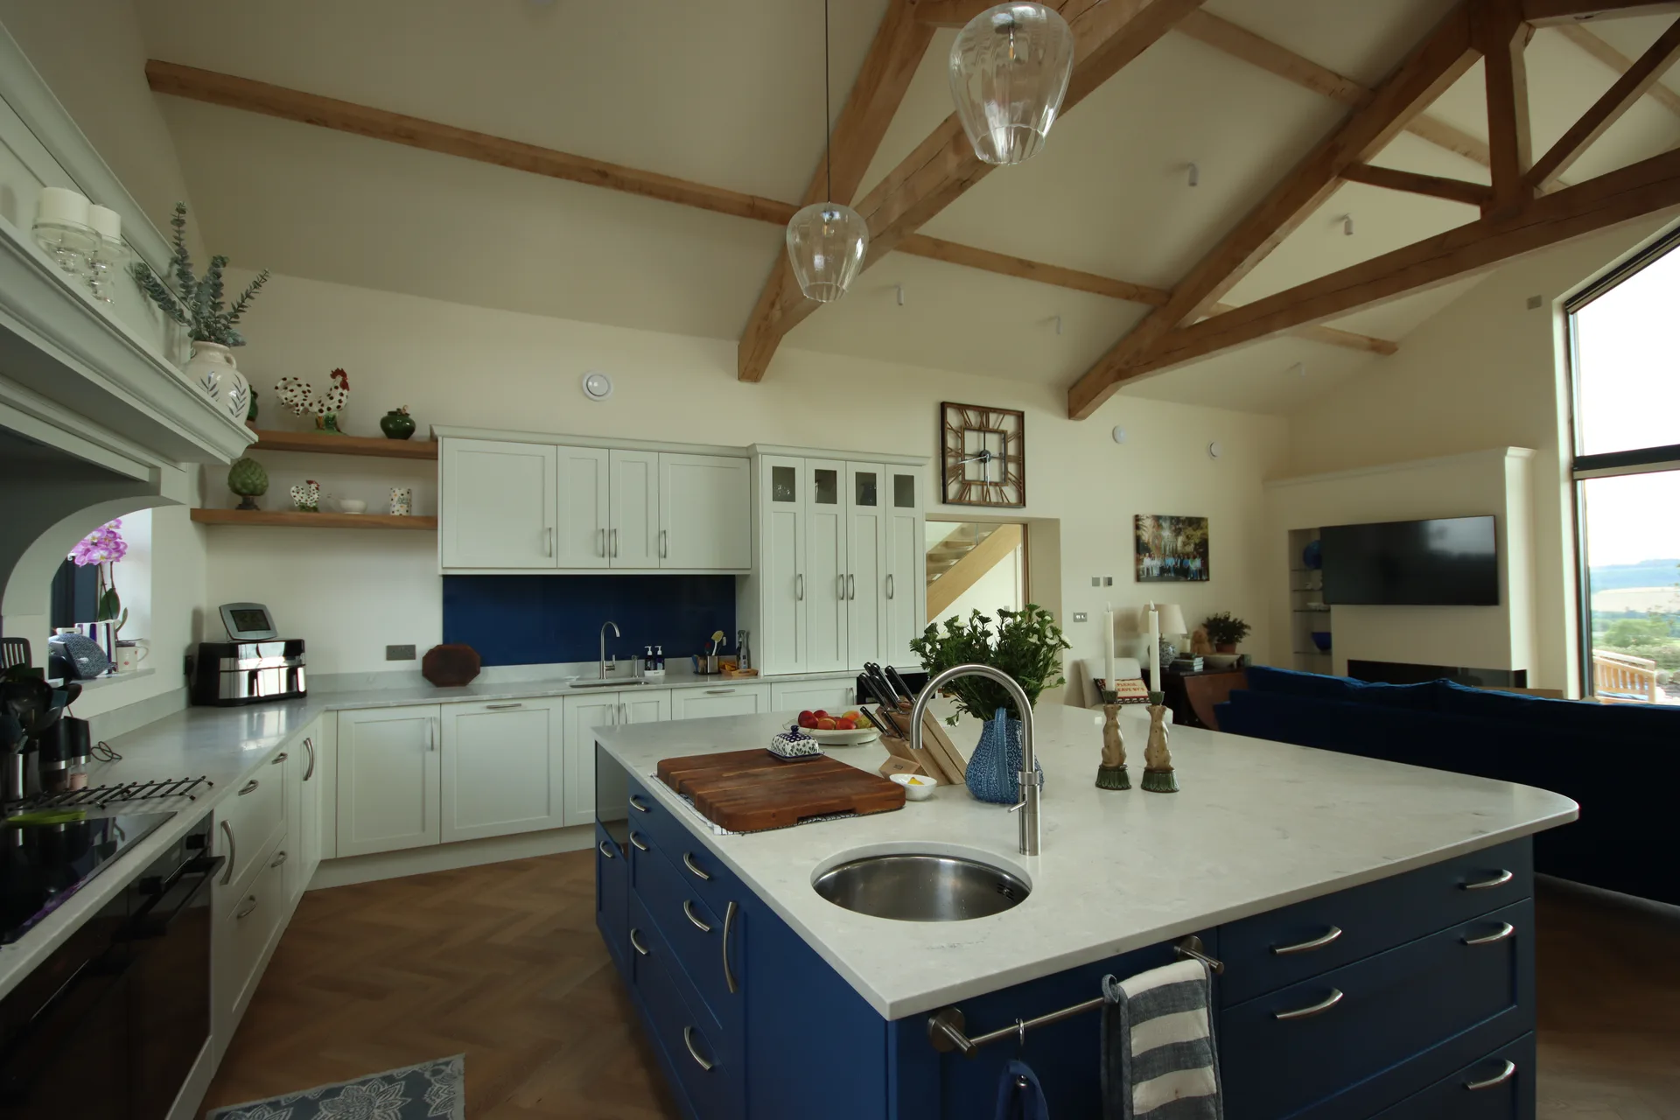
The roof is the room. The ceiling is taken up to the ridge with the trusses left open and a rooflight between them, and a kitchen that climbed the walls would have given that away. Everything round the edge is off-white and kept low, so the oak above it is the thing you look at when you walk in.
The colour sits in two places and nowhere else: the island, and the glass behind the hob. One is what you stand at and the other is what you look at while you stand there. In a room with this much daylight that is as much blue as it needs, and leaving the rest pale is what keeps it from reading as a blue kitchen.
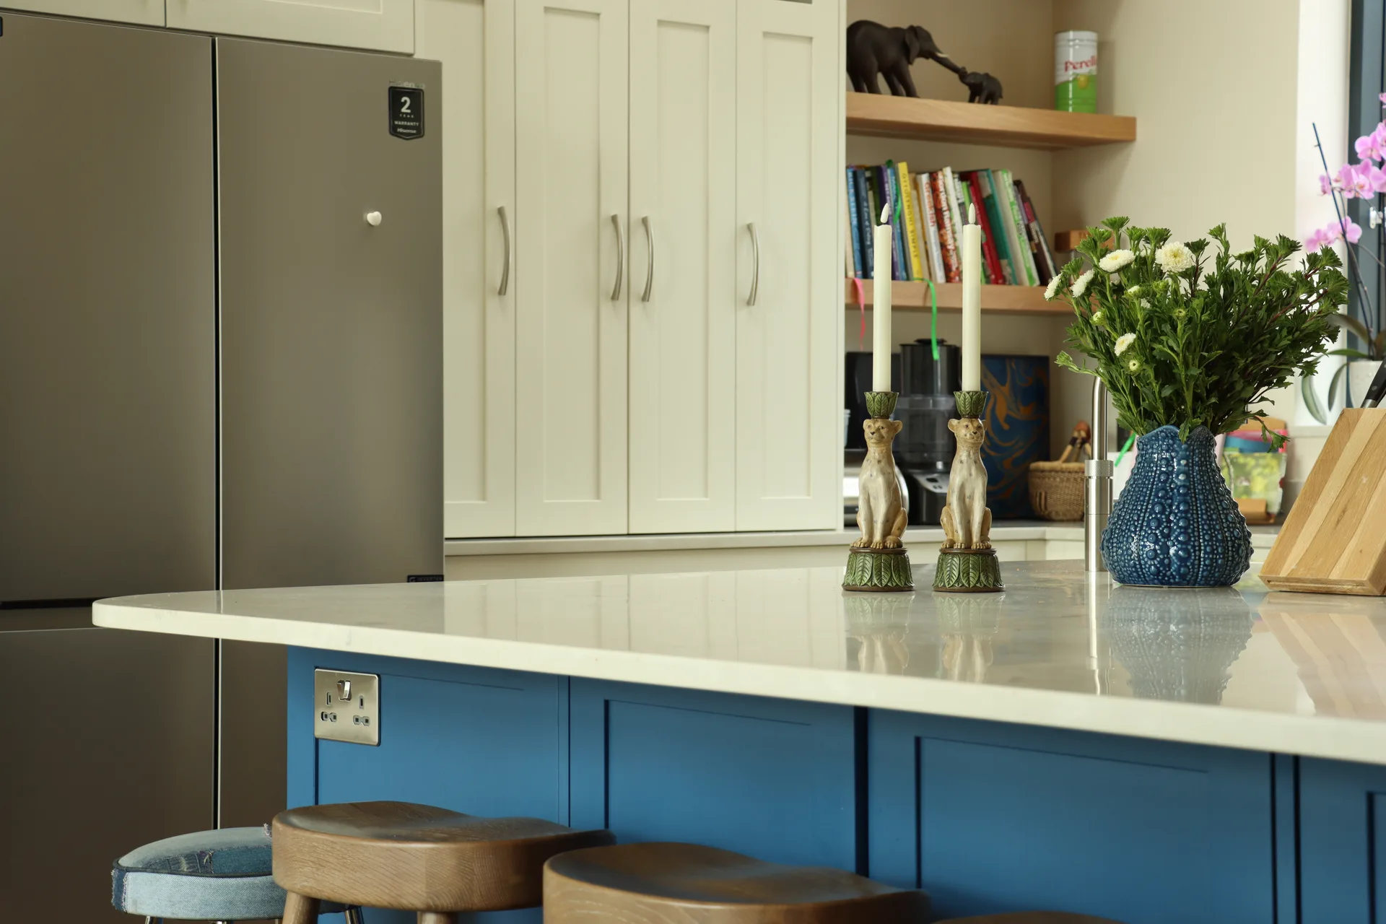
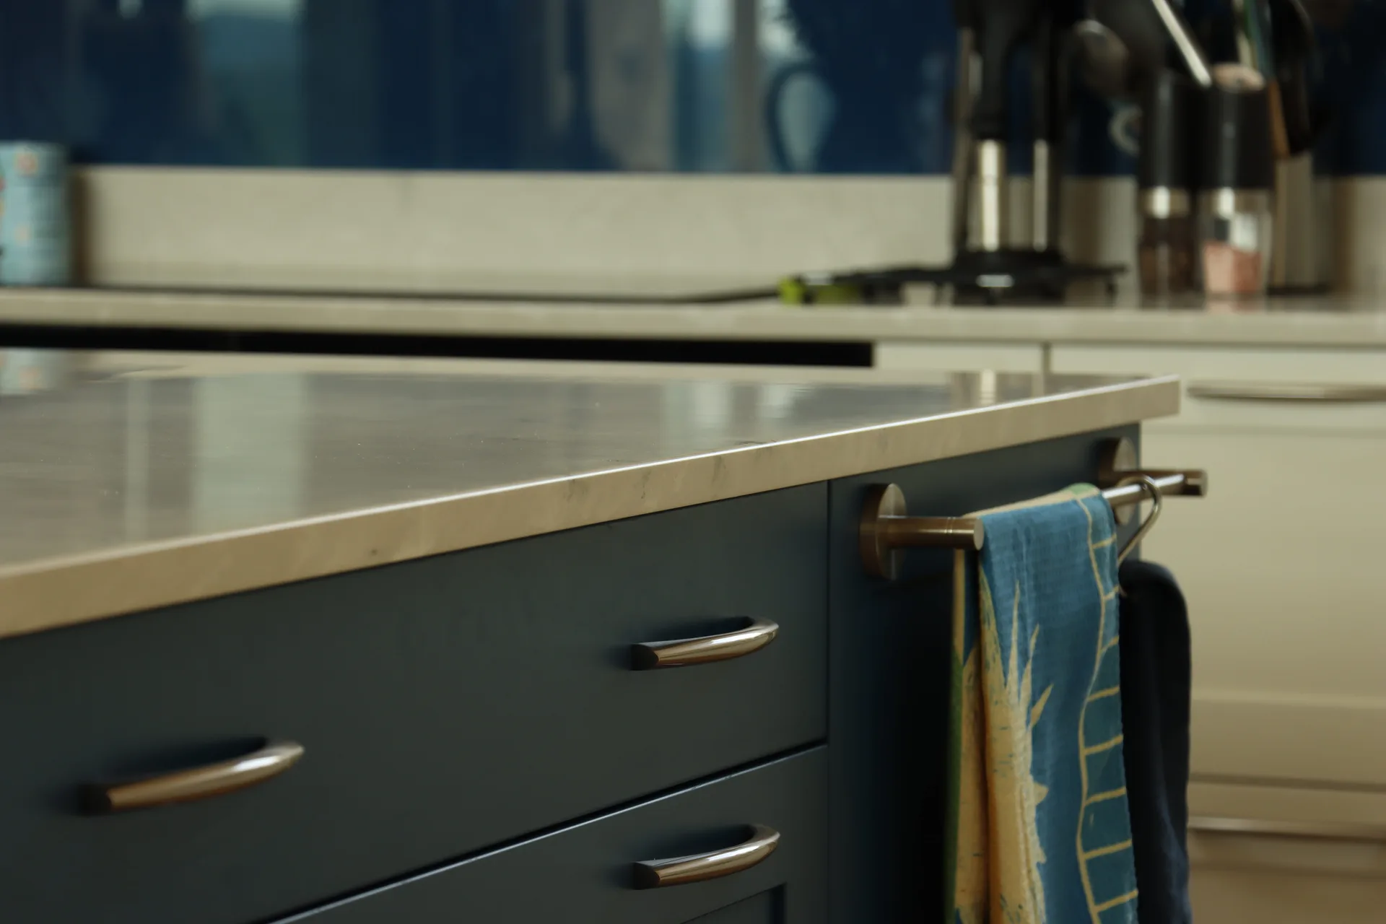
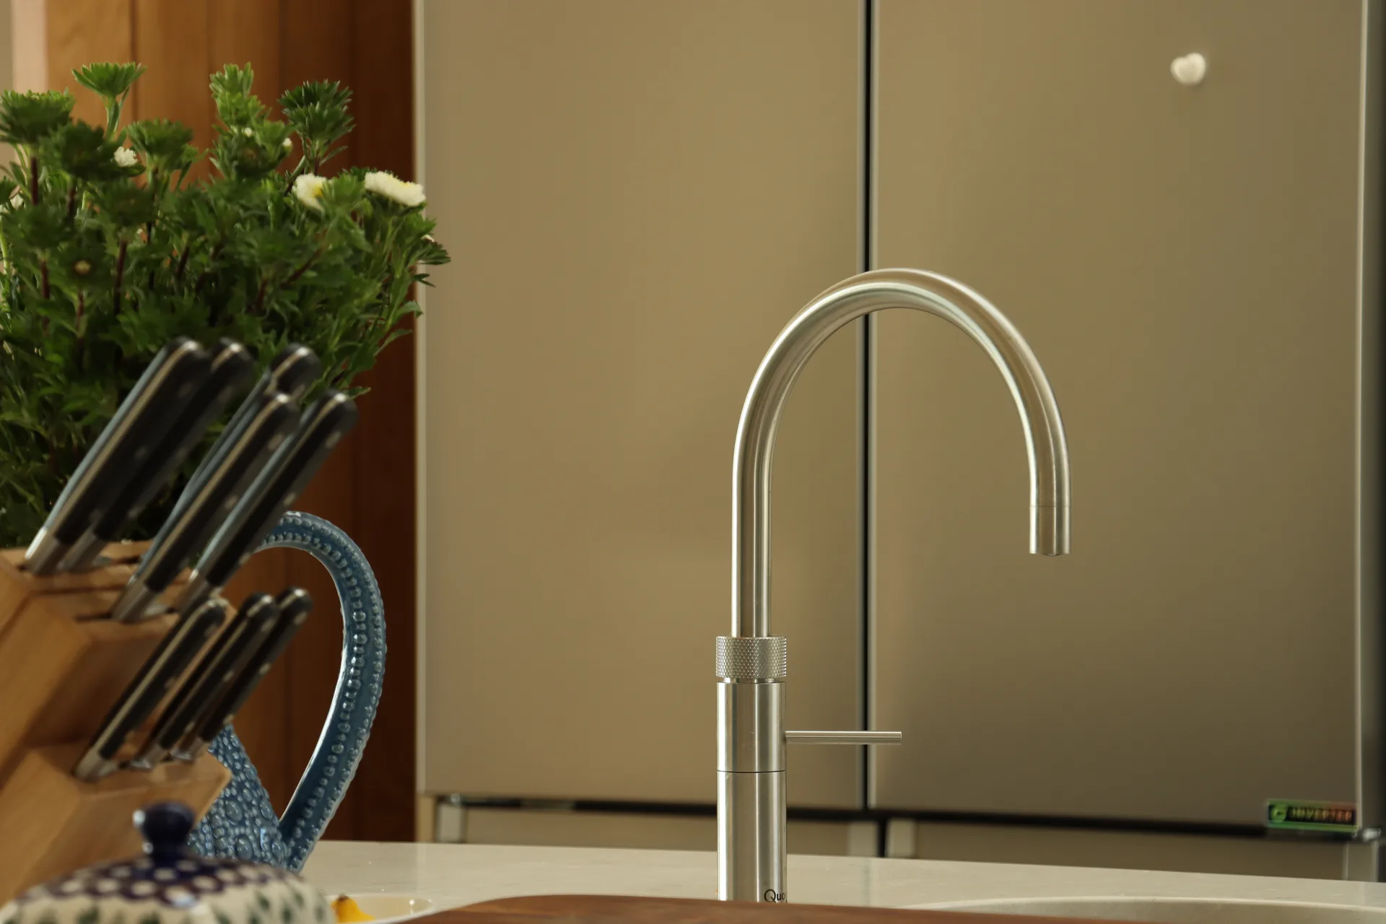
The island carries the sink at one end and seating at the other, with enough run between them for someone to cook while someone else is sitting there. The perimeter takes a grey stone and the island a pale veined one, so the thing in the middle of the room is also the brighter of the two surfaces.

Everything round the edge is kept low and pale, so the roof is the thing you look at.
The Room






What It Is Made Of
- Cabinetry
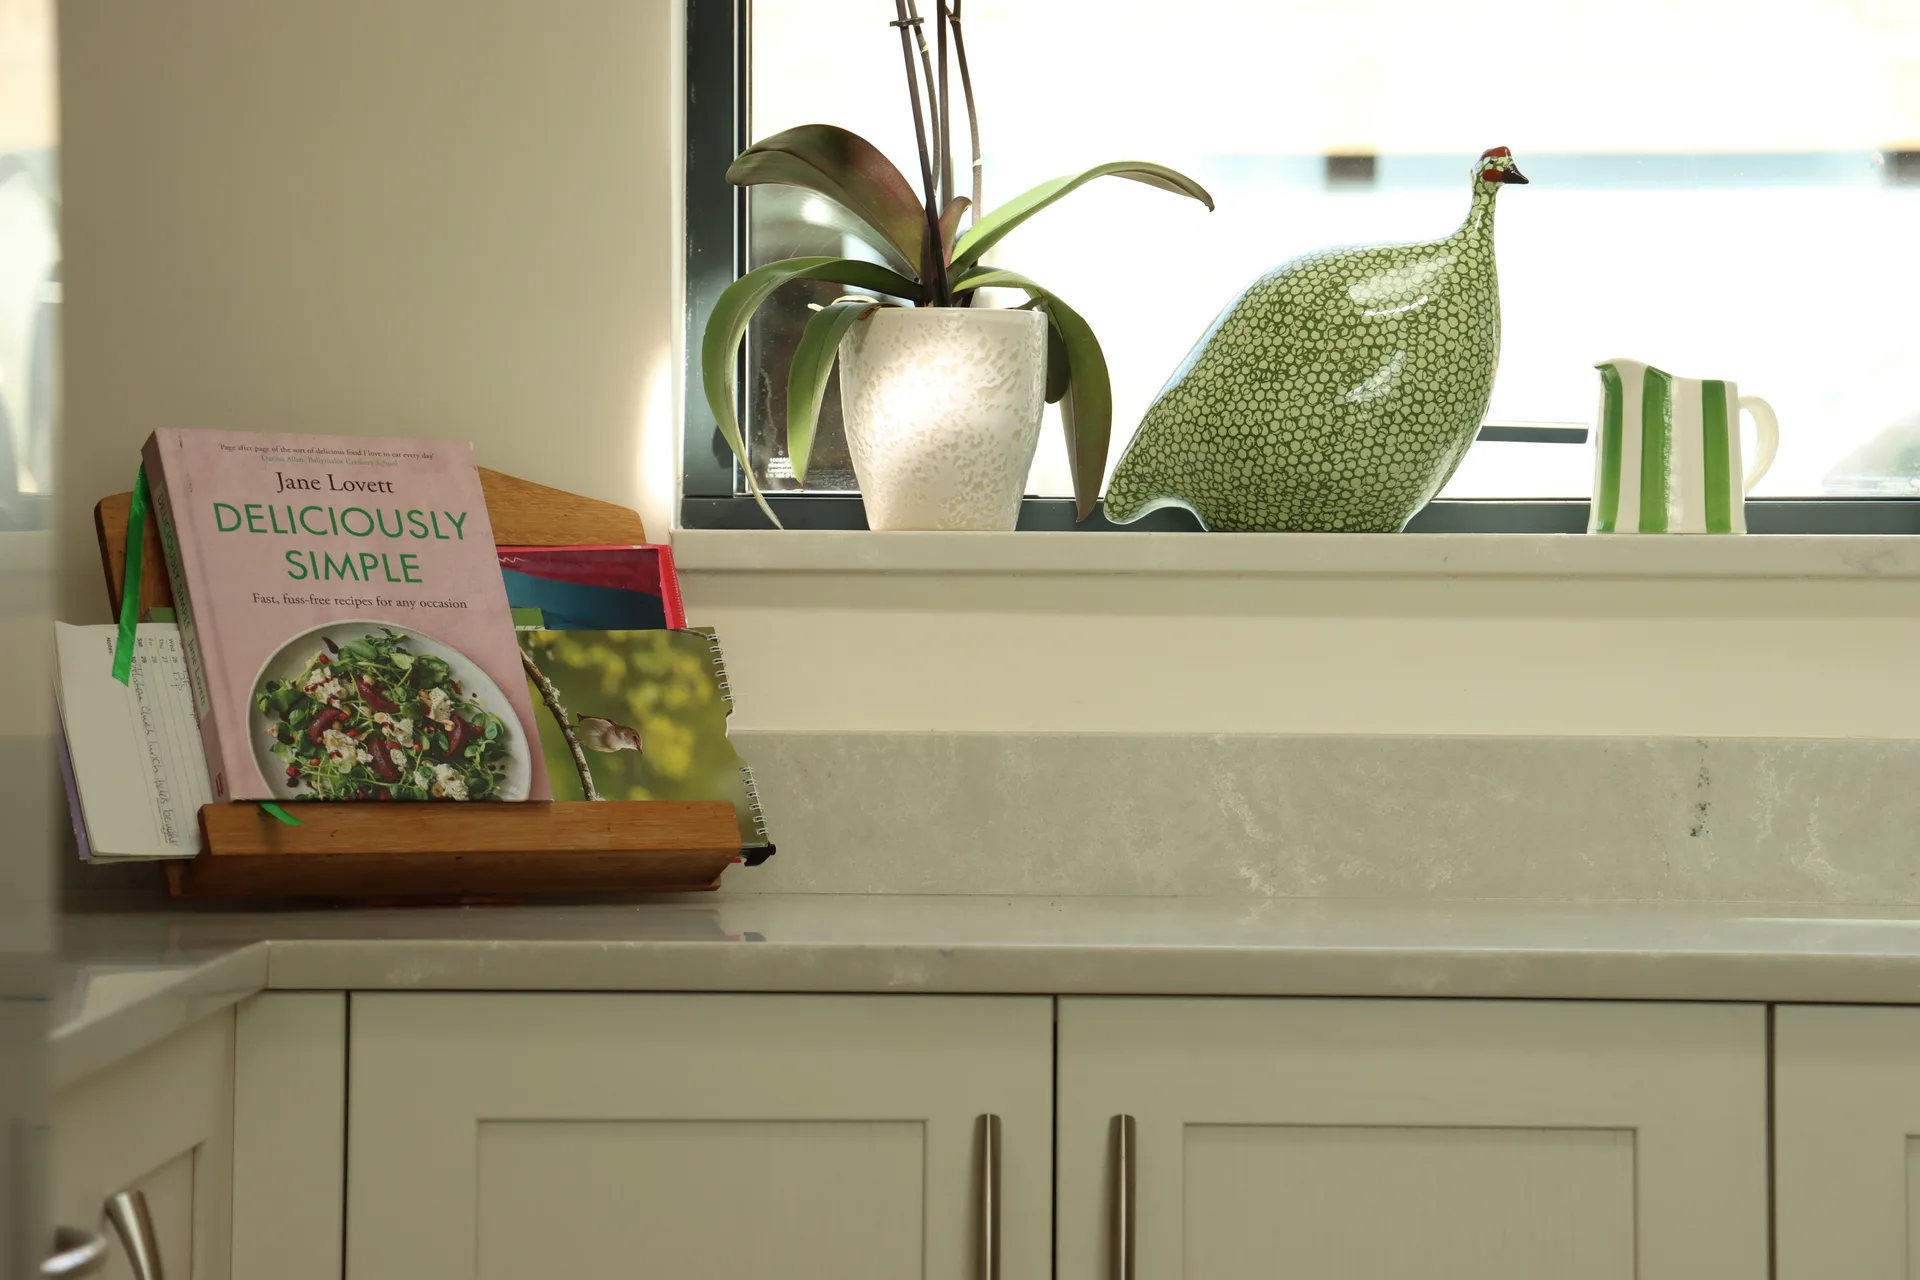
- Hand-painted shaker, off-white
- Island
- Painted blue, with seating at one end and the sink at the other
- Worktops
- Pale veined stone to the island, grey stone to the perimeter
- Splashback
- Blue toughened glass, behind the hob and the sink run
- Floor
- Oak, laid in herringbone
- Extraction
- Mantel hood over the hob
- Storage
- Full-height larders, glazed display cabinets and open oak shelves
Next
A Line of Green Northumberland All Cook's RoomsBegin with a conversation.
Bring us a room, a plan or nothing at all. We will start where you are.