Drinks cabinets
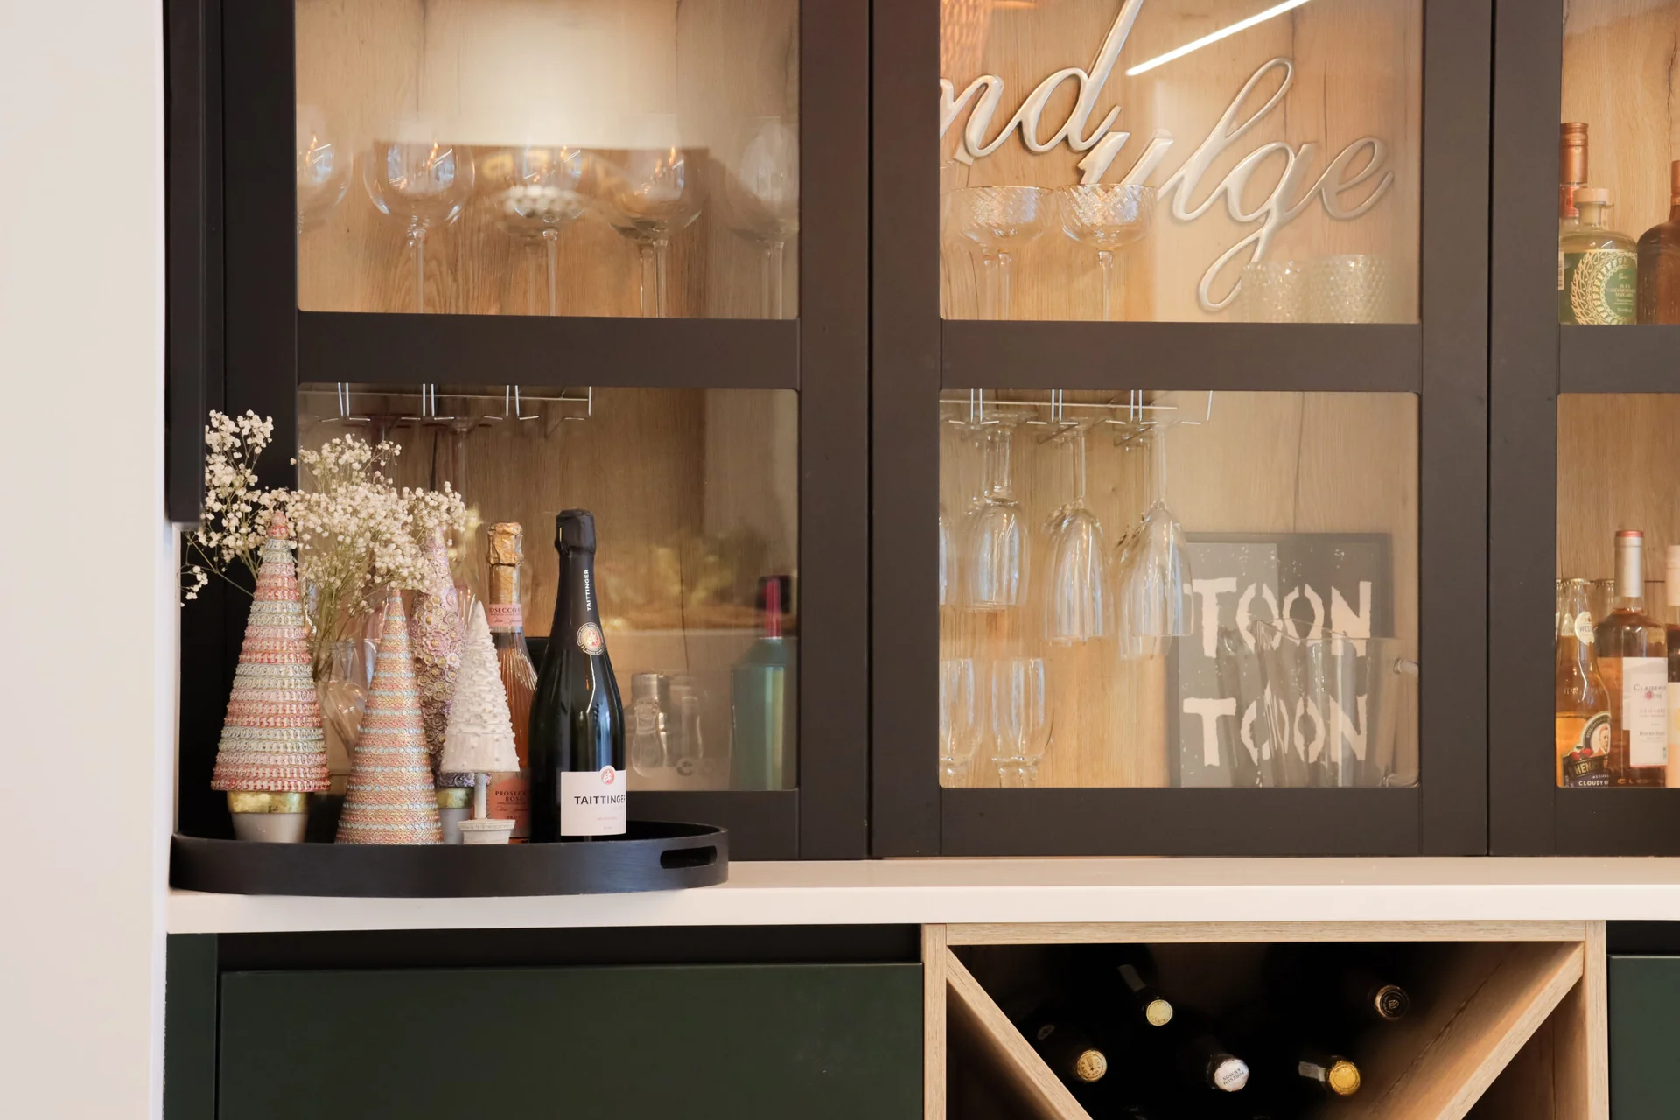
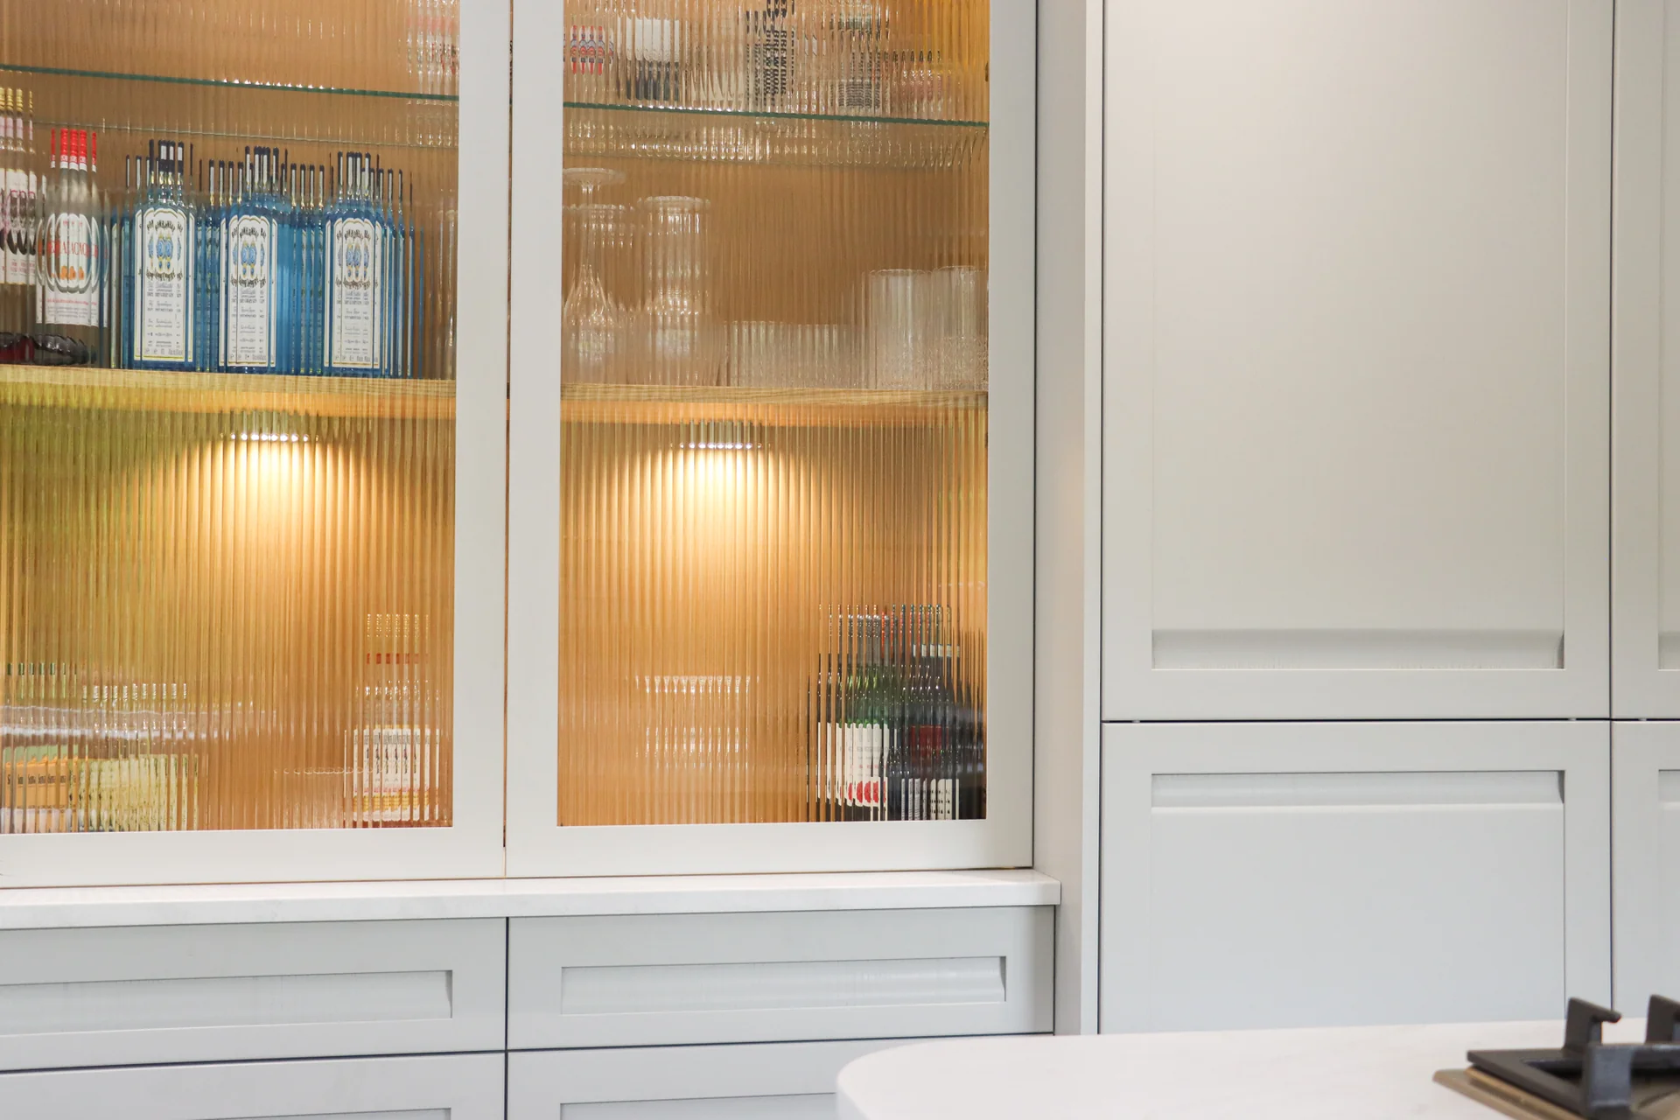
Glazed and lit above, solid below, with the bottles racked out of the light and the glasses hung off a rail.
 Morpeth Kitchens & Interiors
Living Spaces
Drinks cabinets, media walls, panelled dining rooms, boot rooms, wardrobes and the awkward corner nobody knows what to do with. The same joiners, the same drawings, and the same habit of building to the wall rather than near it.
See the Projects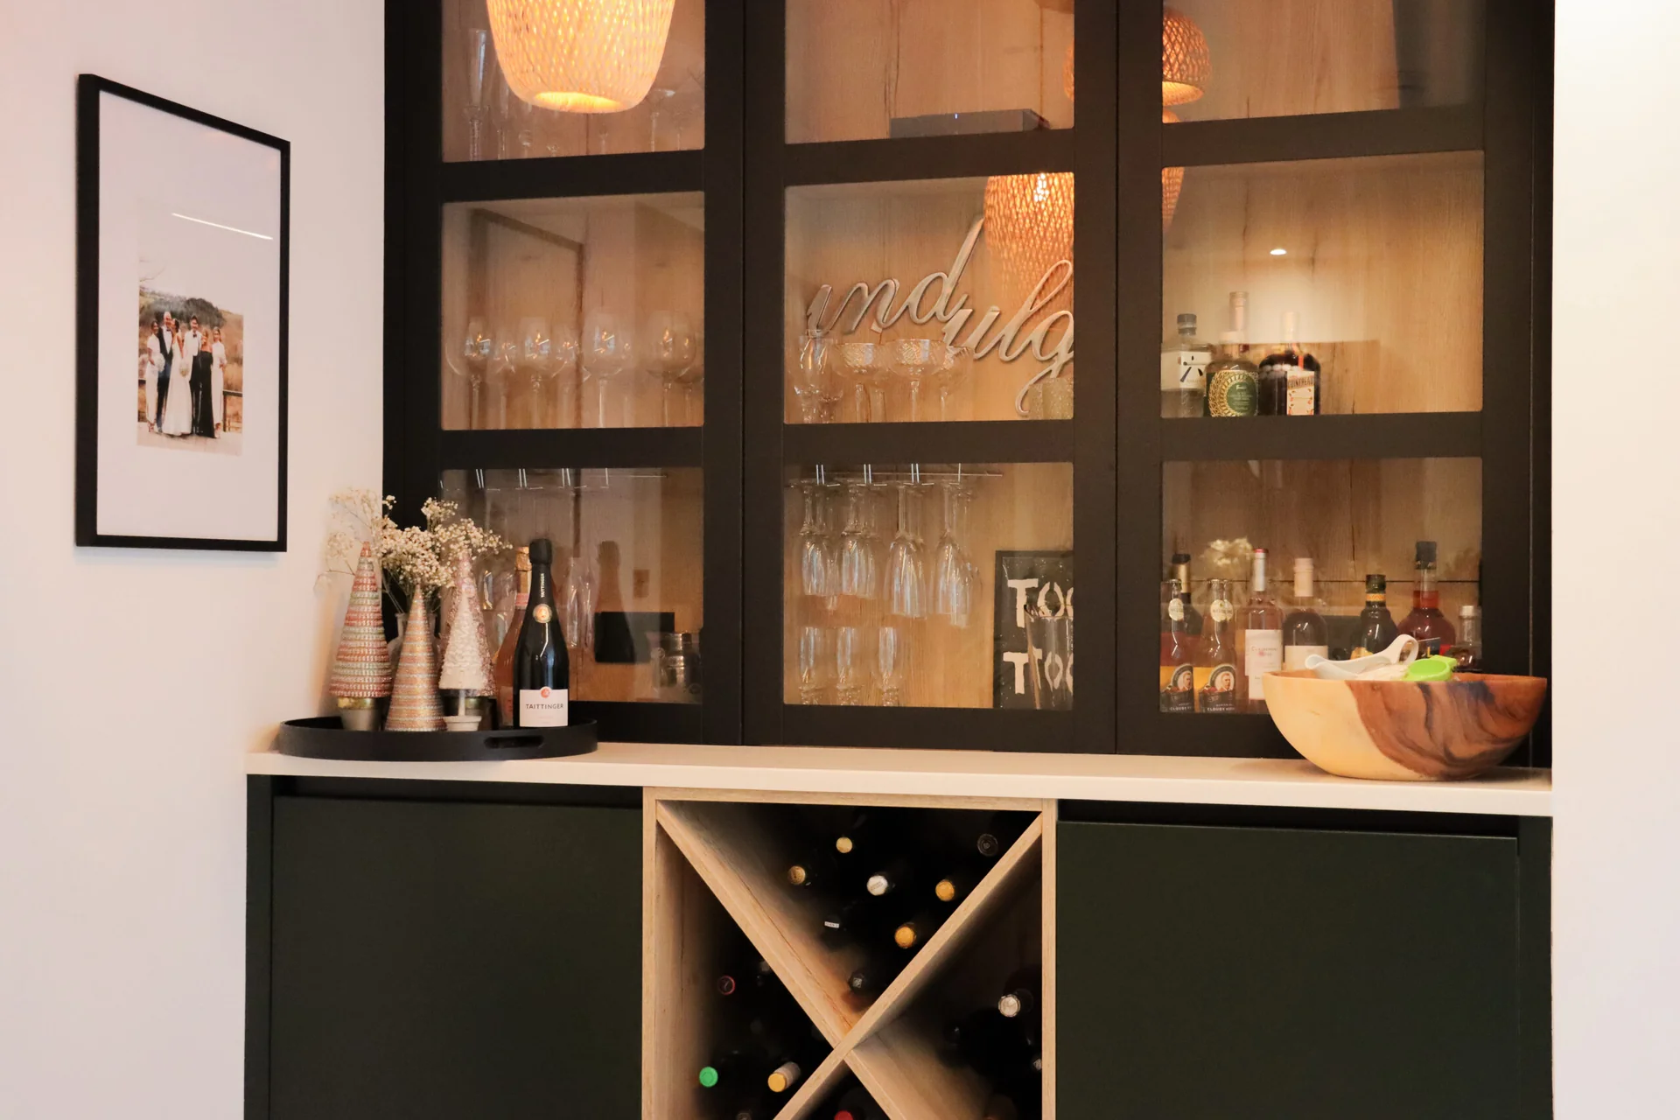
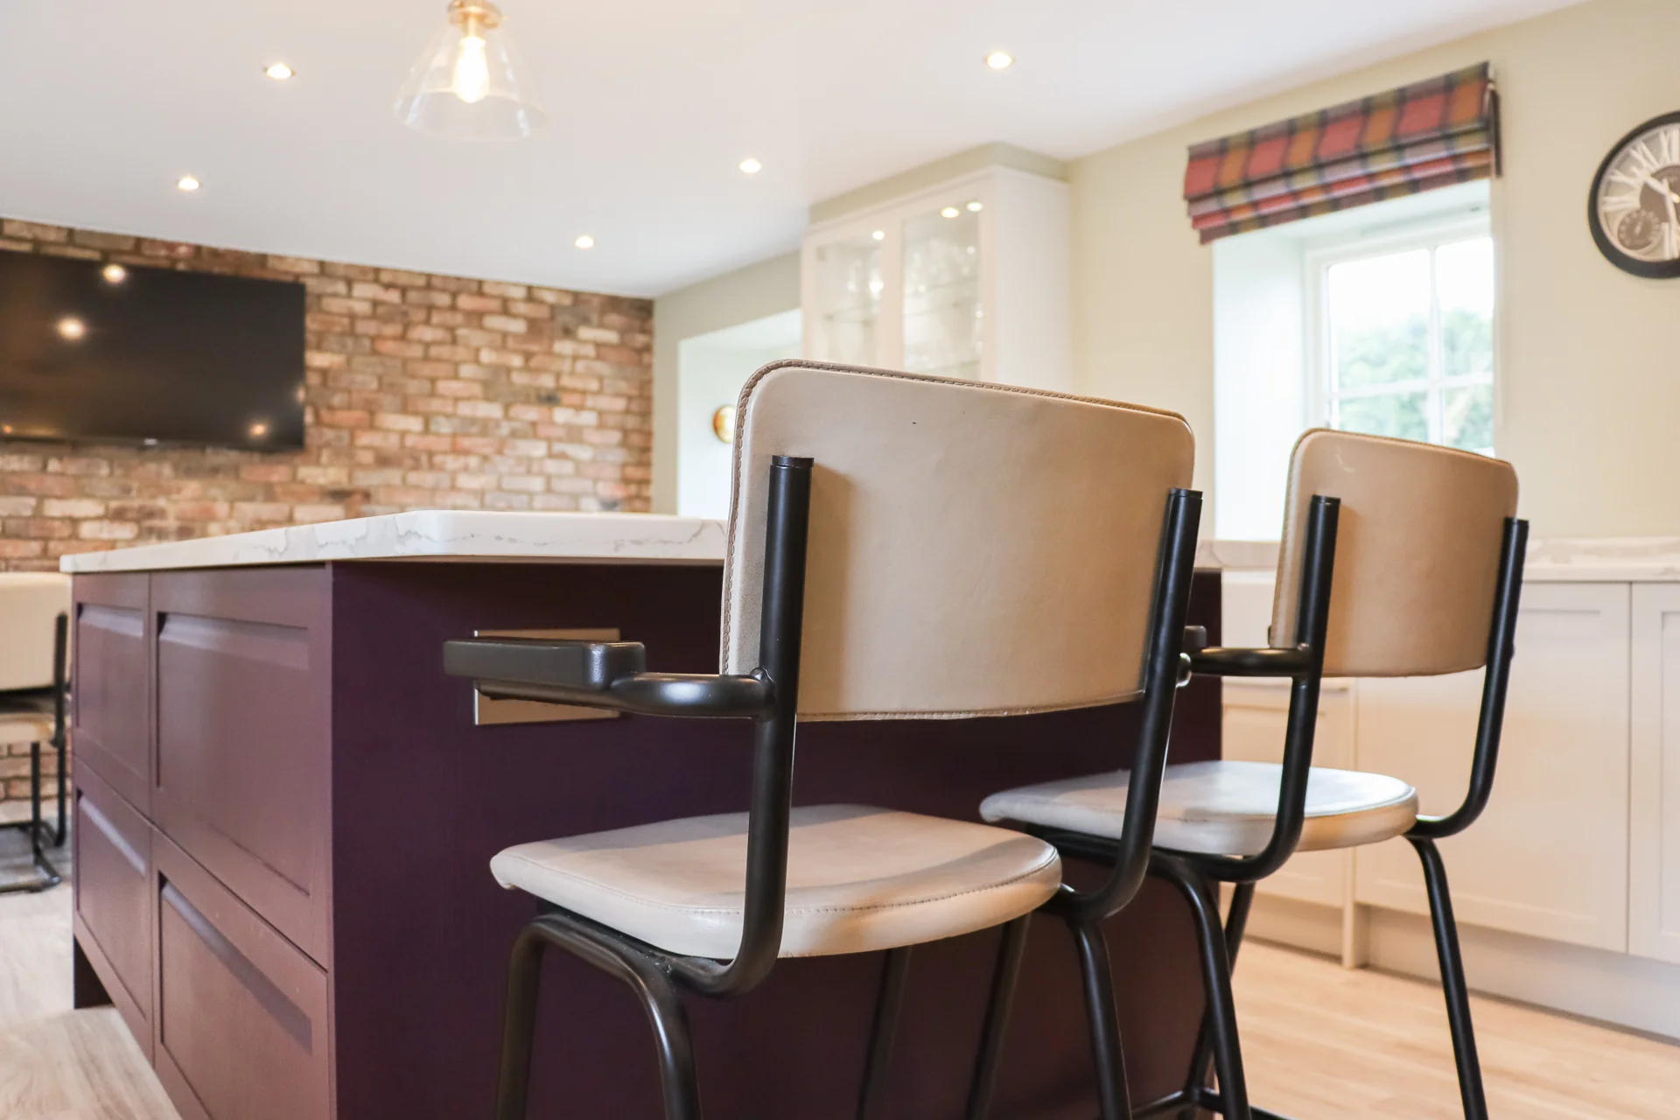
A bought bookcase in an alcove leaves an inch down each side and a shadow behind it. A made one goes wall to wall, follows the skirting round, and takes the bow out of a hundred-year-old chimney breast on the way. It is the same skill as a kitchen, applied to a room nobody thinks to ask us about.
Glazed and lit above, solid below, with the bottles racked out of the light and the glasses hung off a rail.

The screen set into the wall rather than hung on it, with the cabling inside the carcase and a socket where the console actually goes.
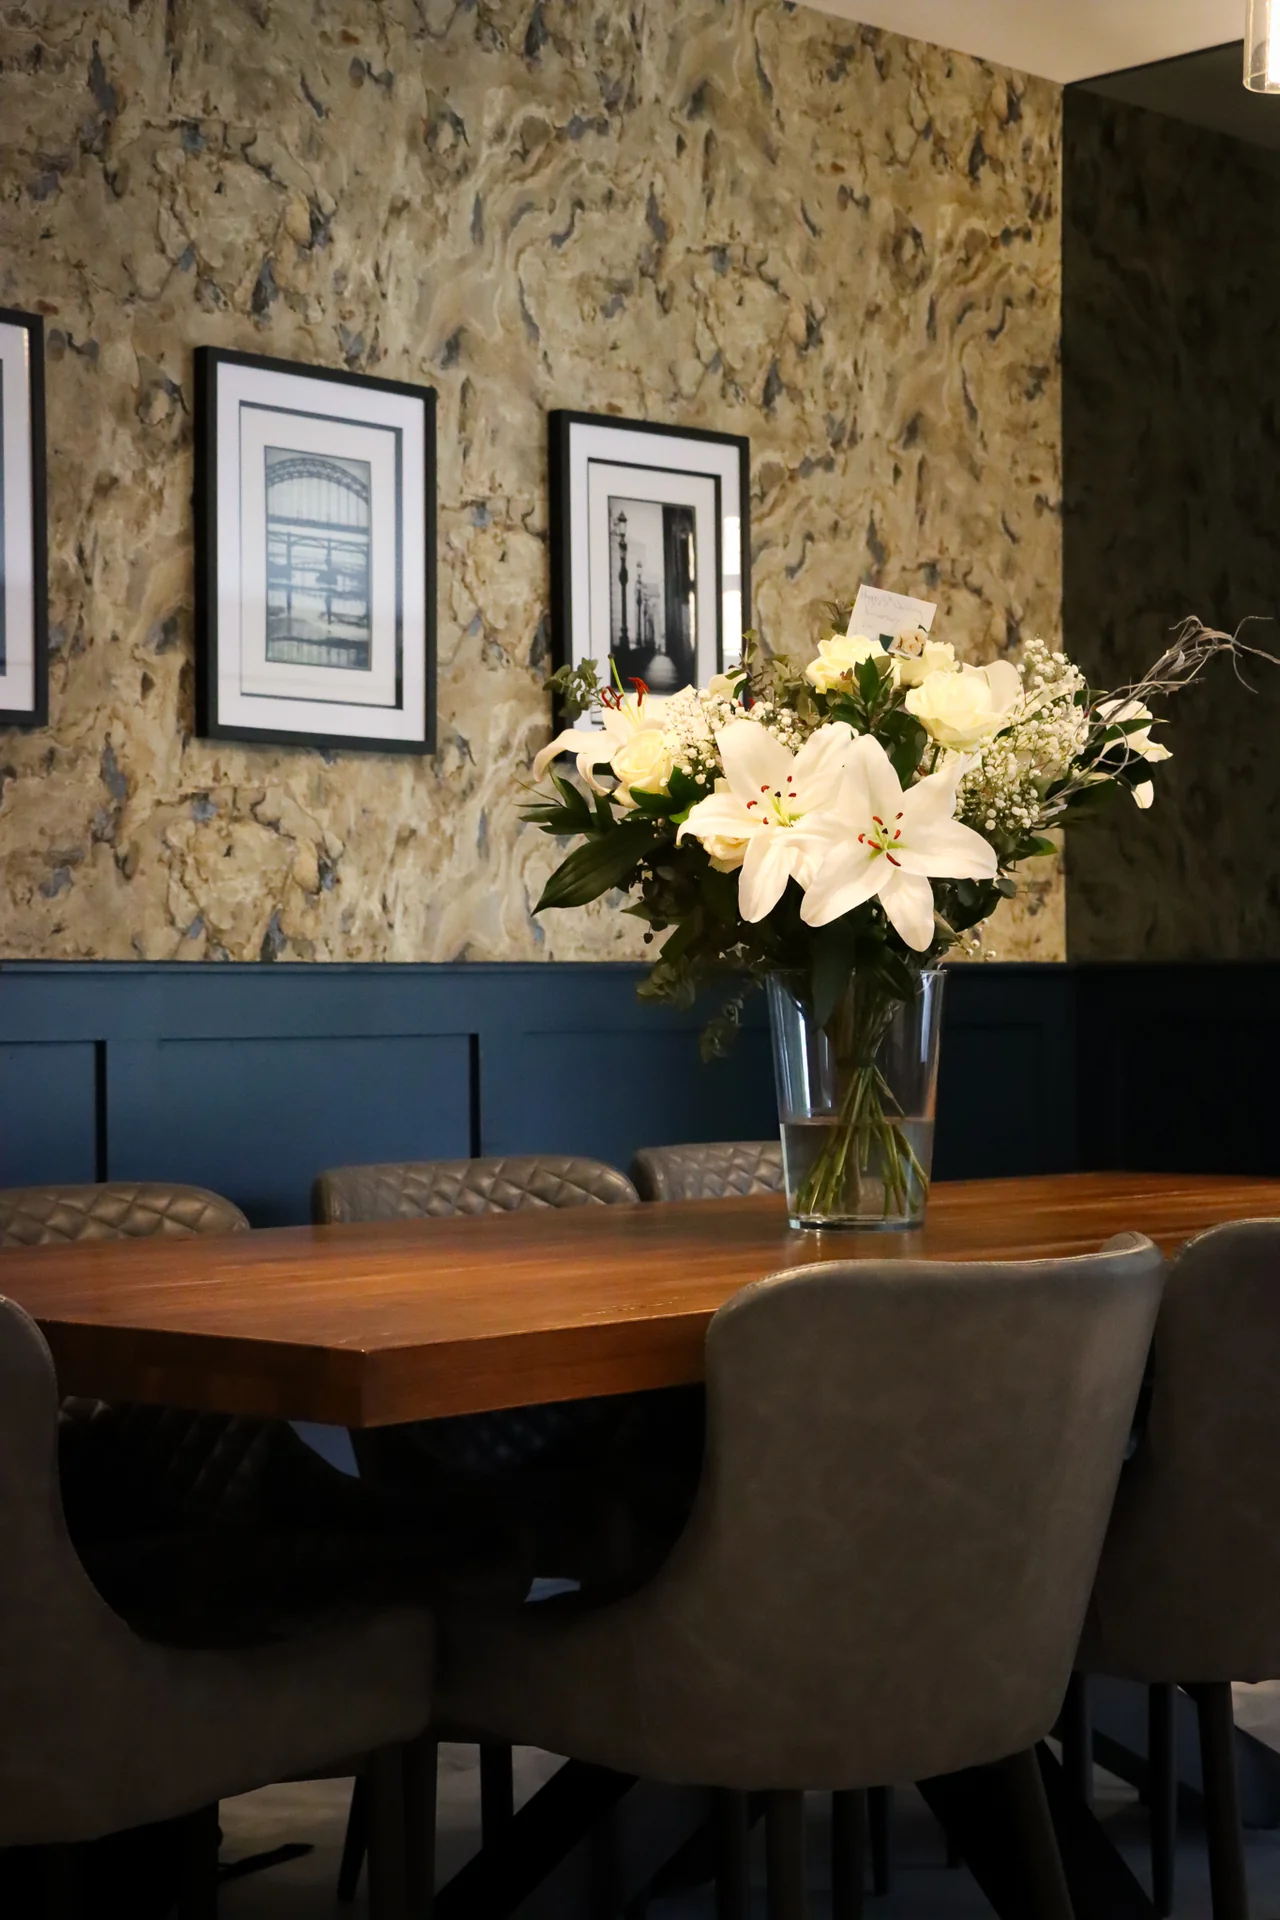
Panelling run to the right height for the room, and taken round the awkward corners rather than stopped at them.
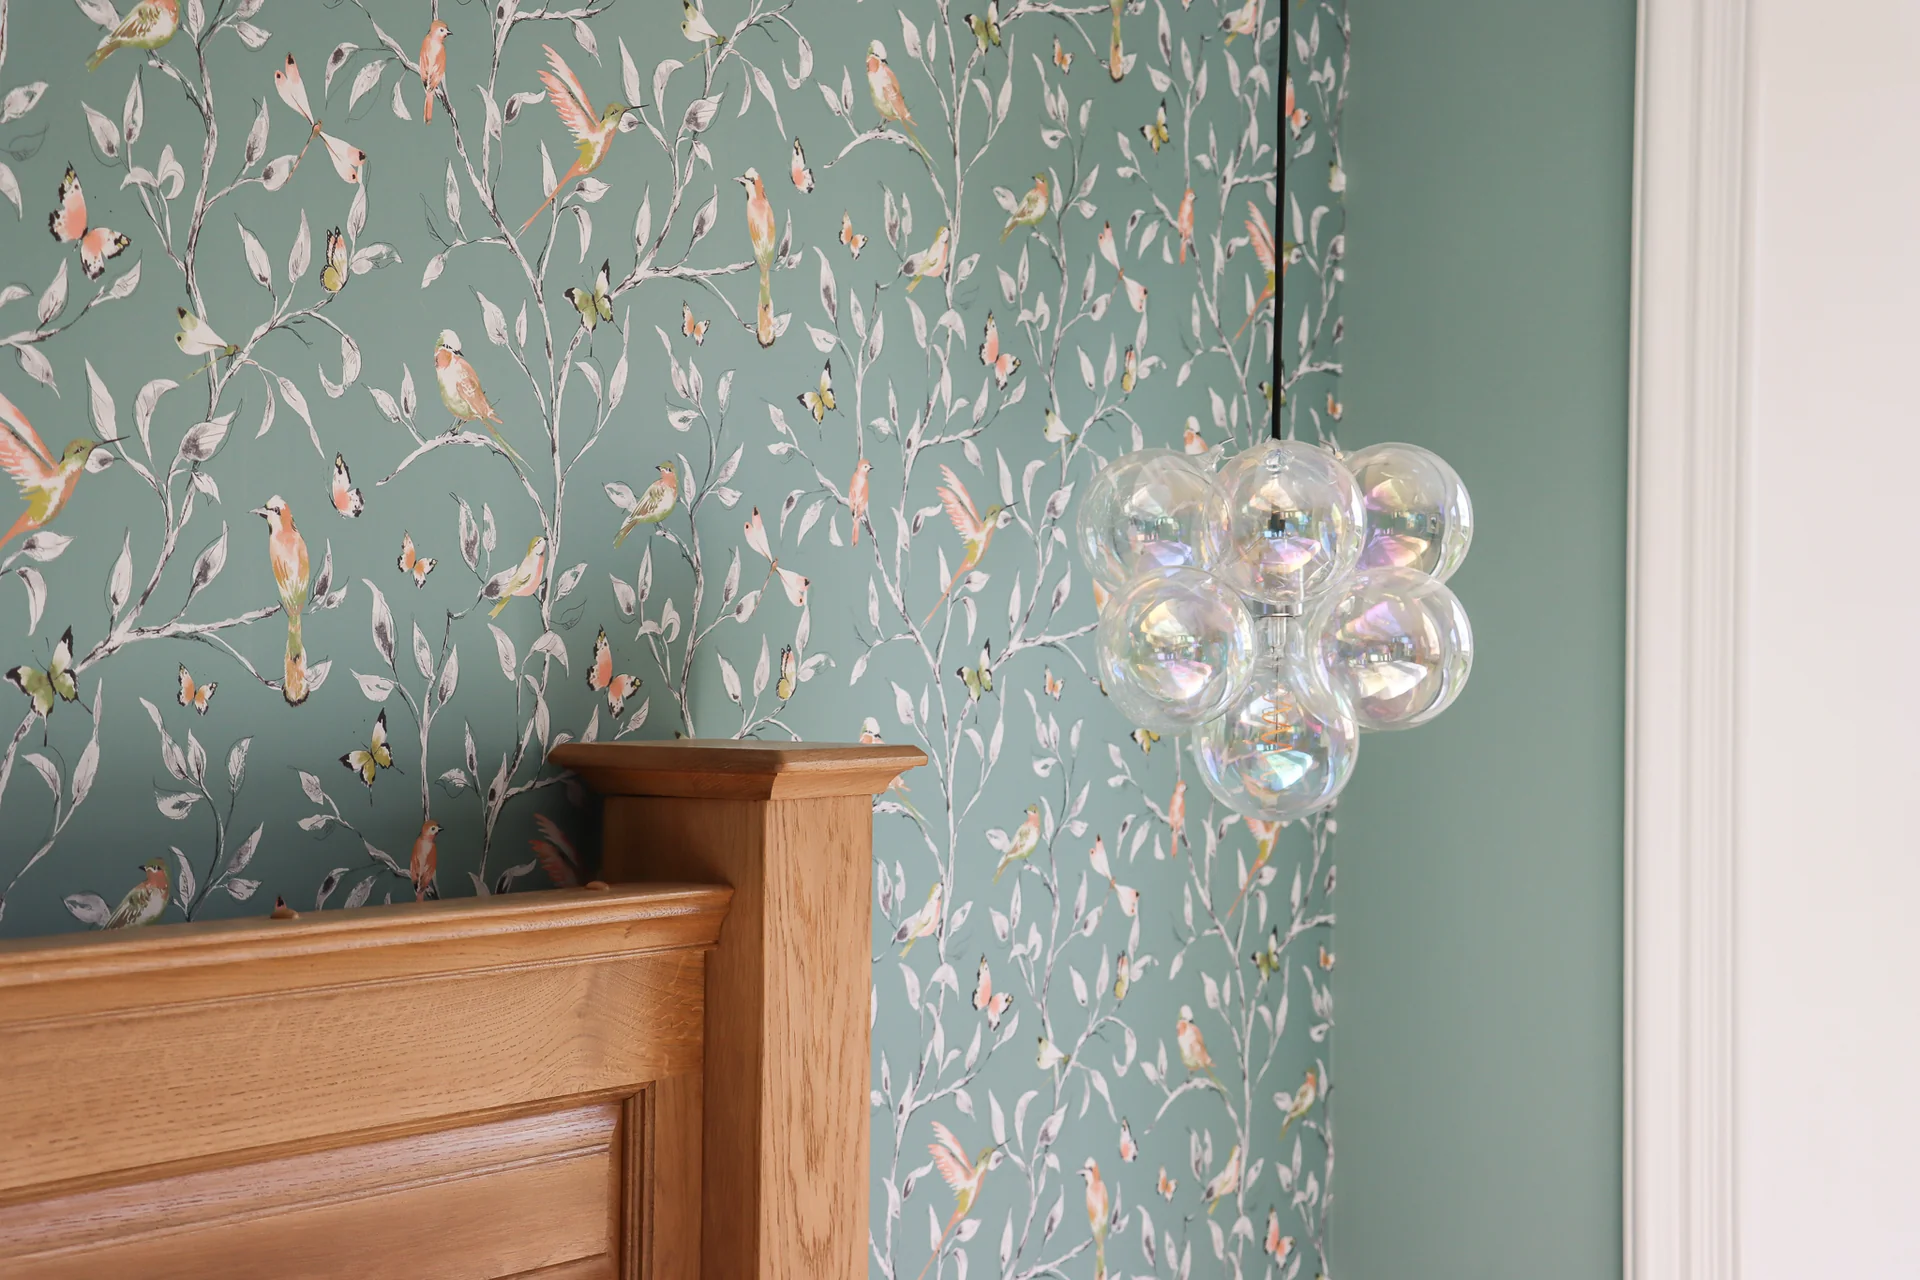
Wardrobes and bedside furniture built to the wall they stand against, so nothing has a gap behind it and nothing has to be moved to hoover.
Reeded glass and a light inside, for the things you want to see the shape of rather than the detail of.
A corner of a bigger room given its own cabinetry, its own seating and a reason to sit in it.
Glazed doors, lit shelves and an oak wine rack, built into the wall of a sitting room.

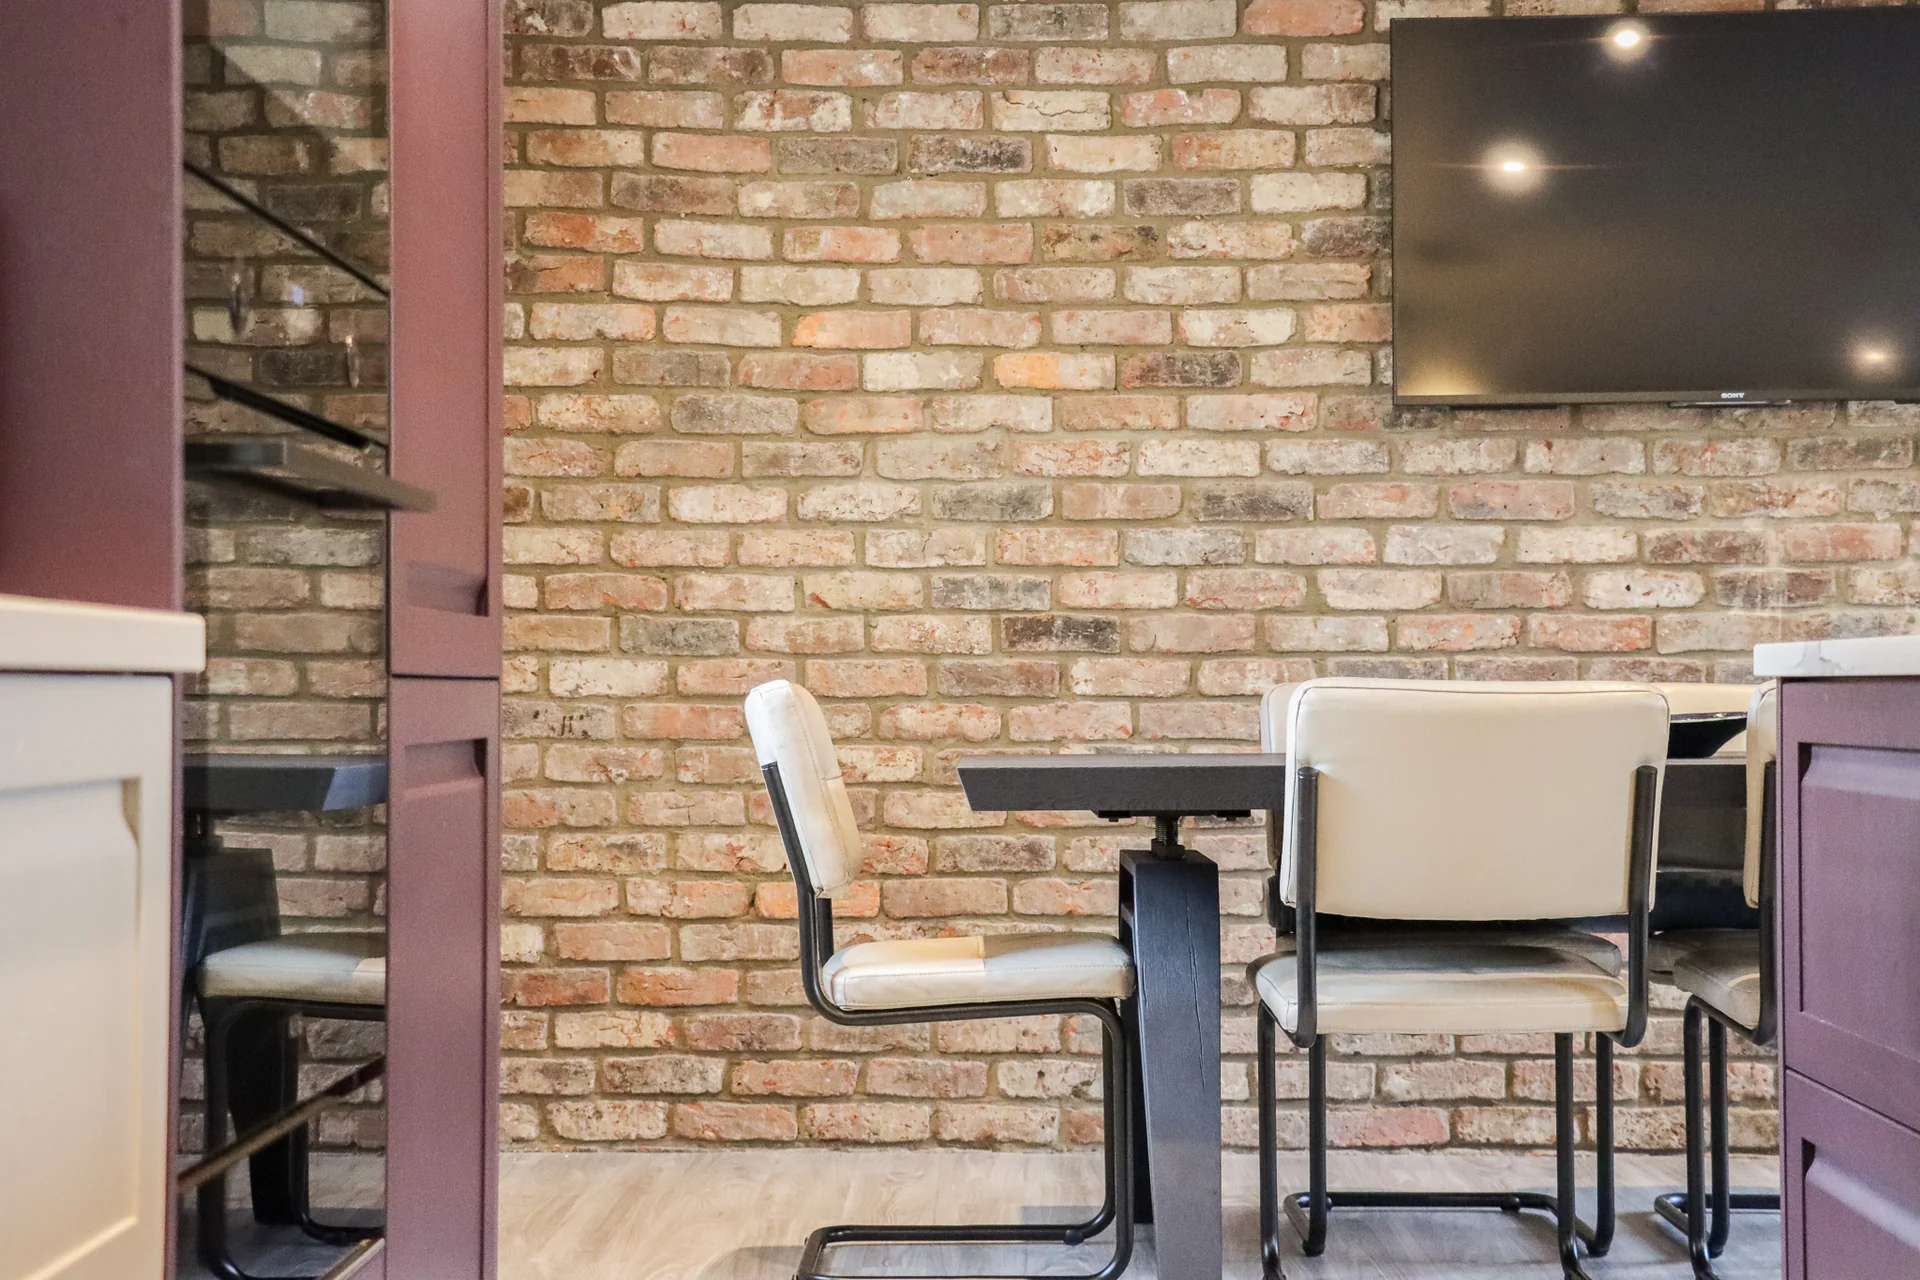
A room for watching, where the screen sits inside the panelling rather than on it, and the storage runs the full width beneath.
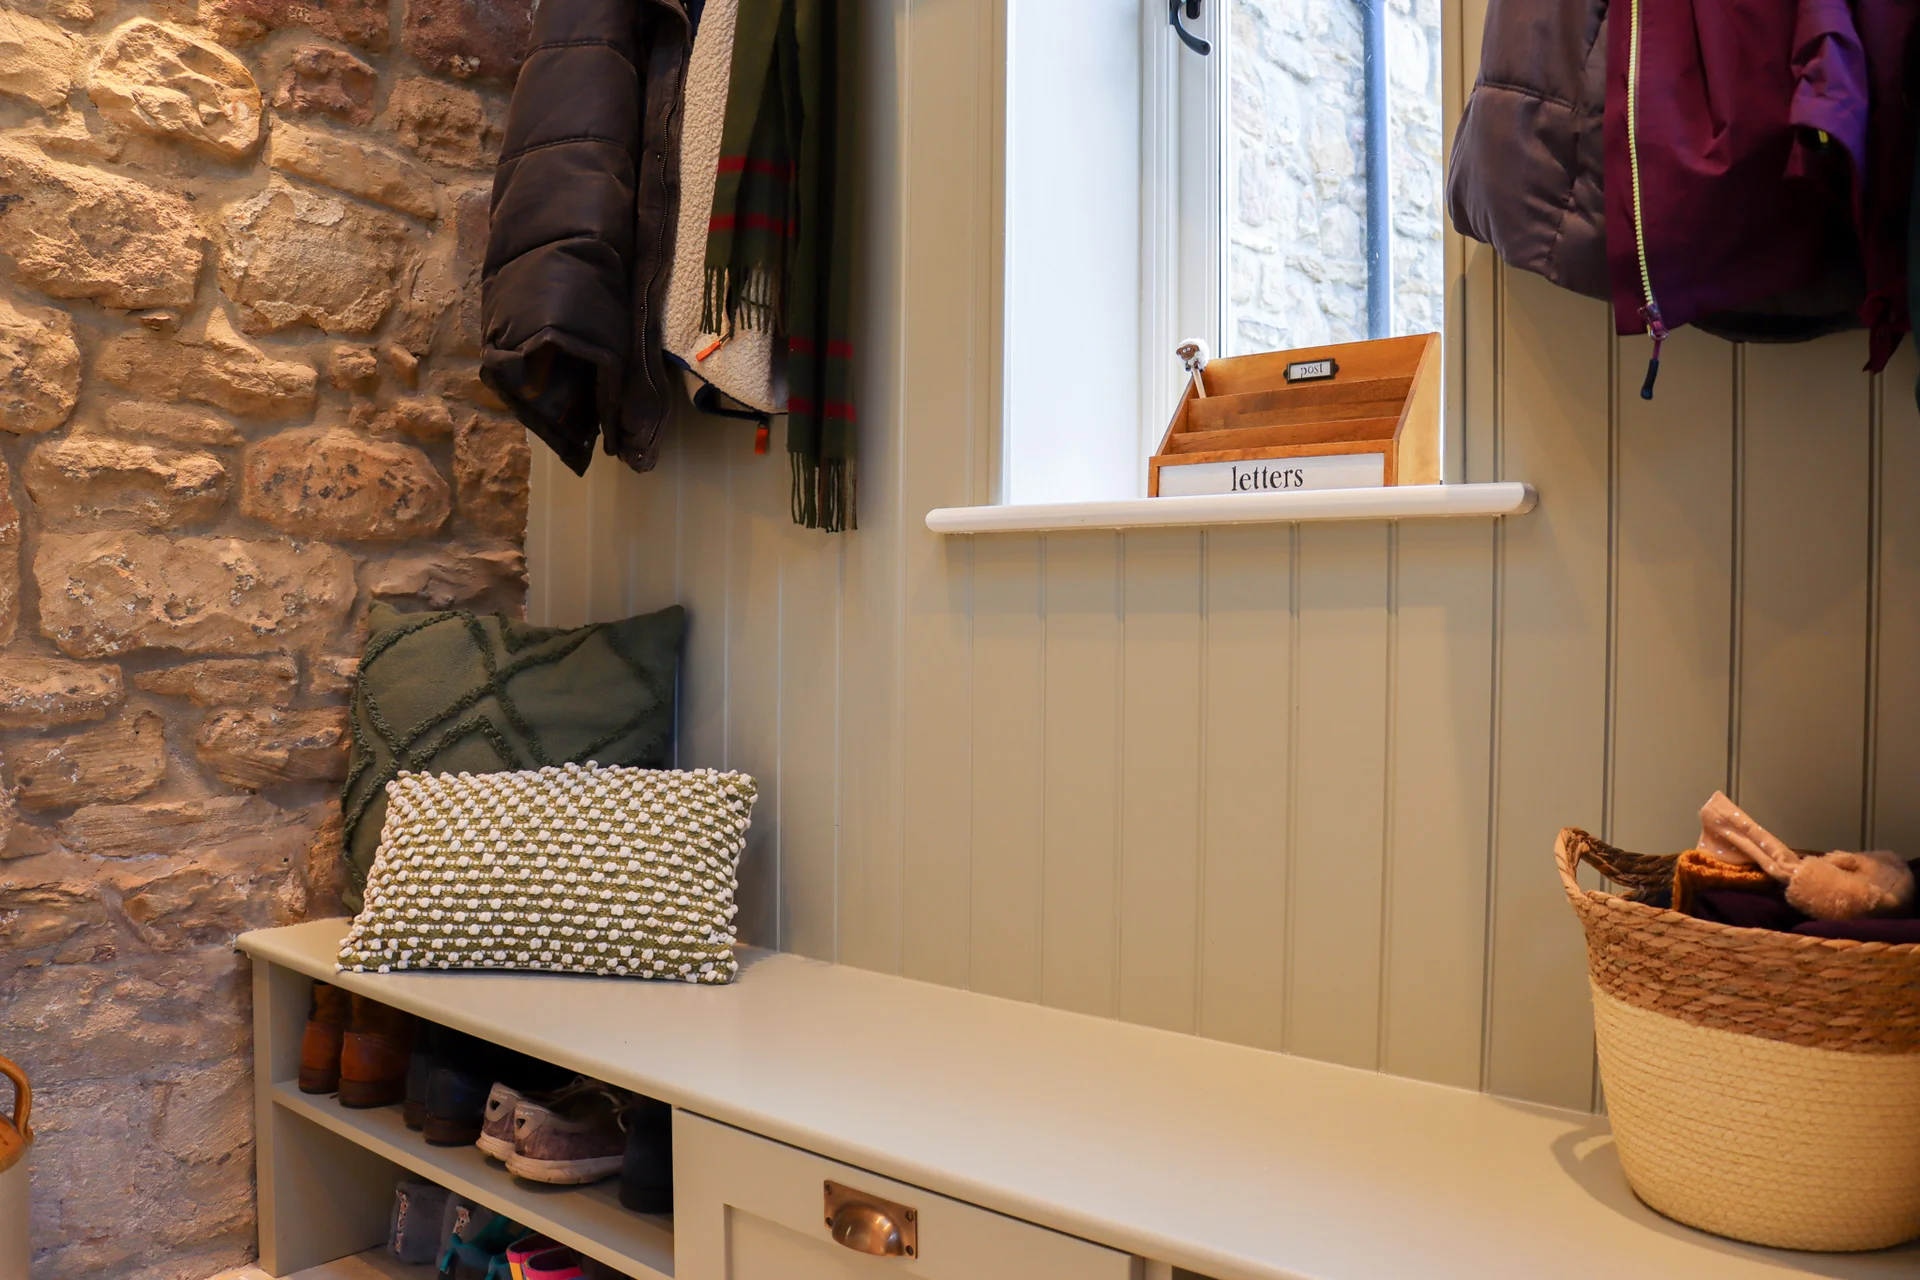
A bench to sit on, open shelves under it so wet boots dry, and painted panelling run up to the stone wall it meets.
Not Photographed Yet
Most of this work goes into houses nobody wants photographed.
We can show you more in our showroom, and put you in touch with clients who are happy to be asked about theirs.
Ask to See More