Cook's Room Northumberland
The Navy Kitchen
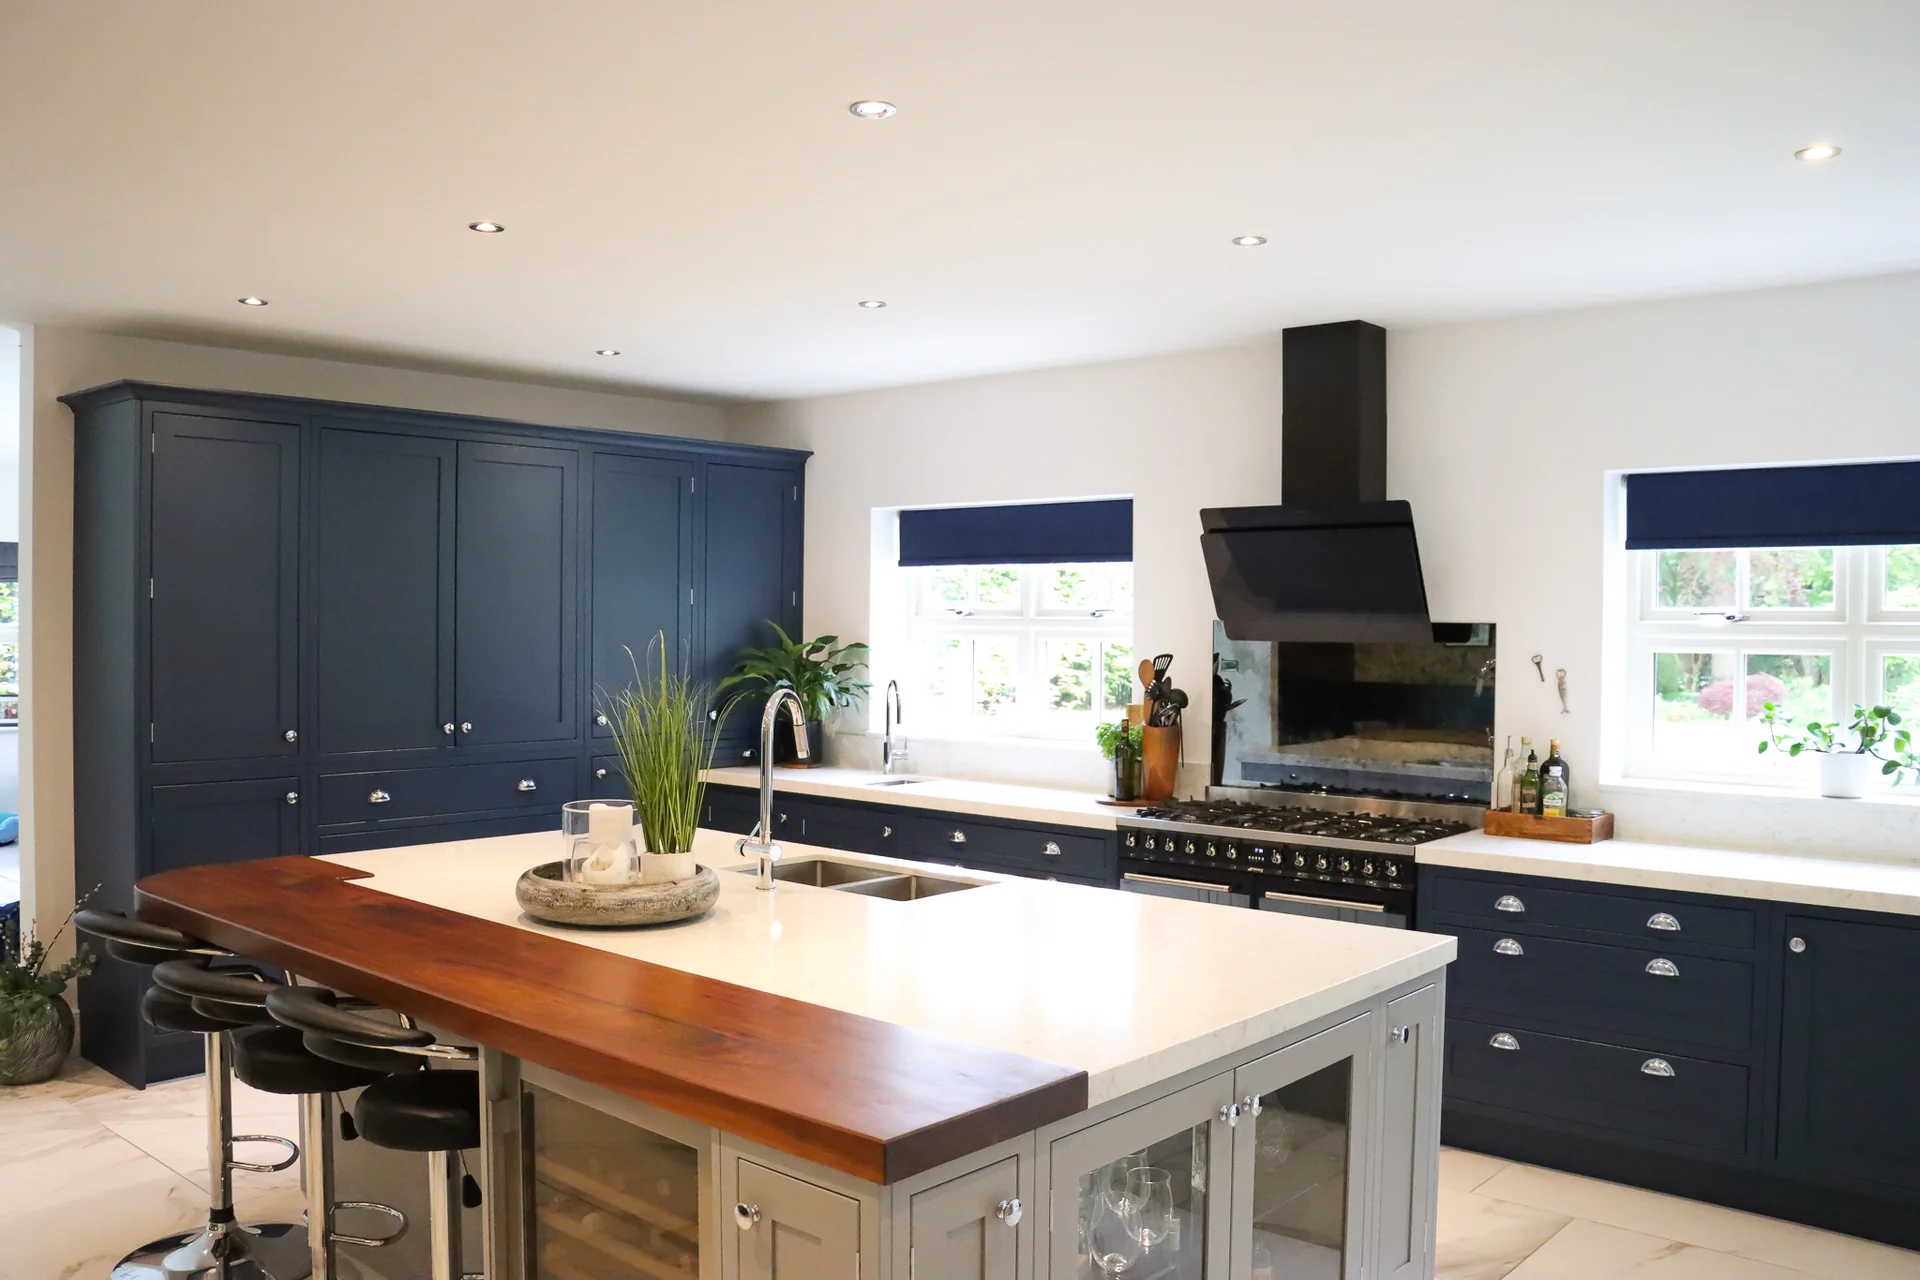
Full-height navy cabinetry down one wall, a walnut worktop on the island, and the dining room left open to it.
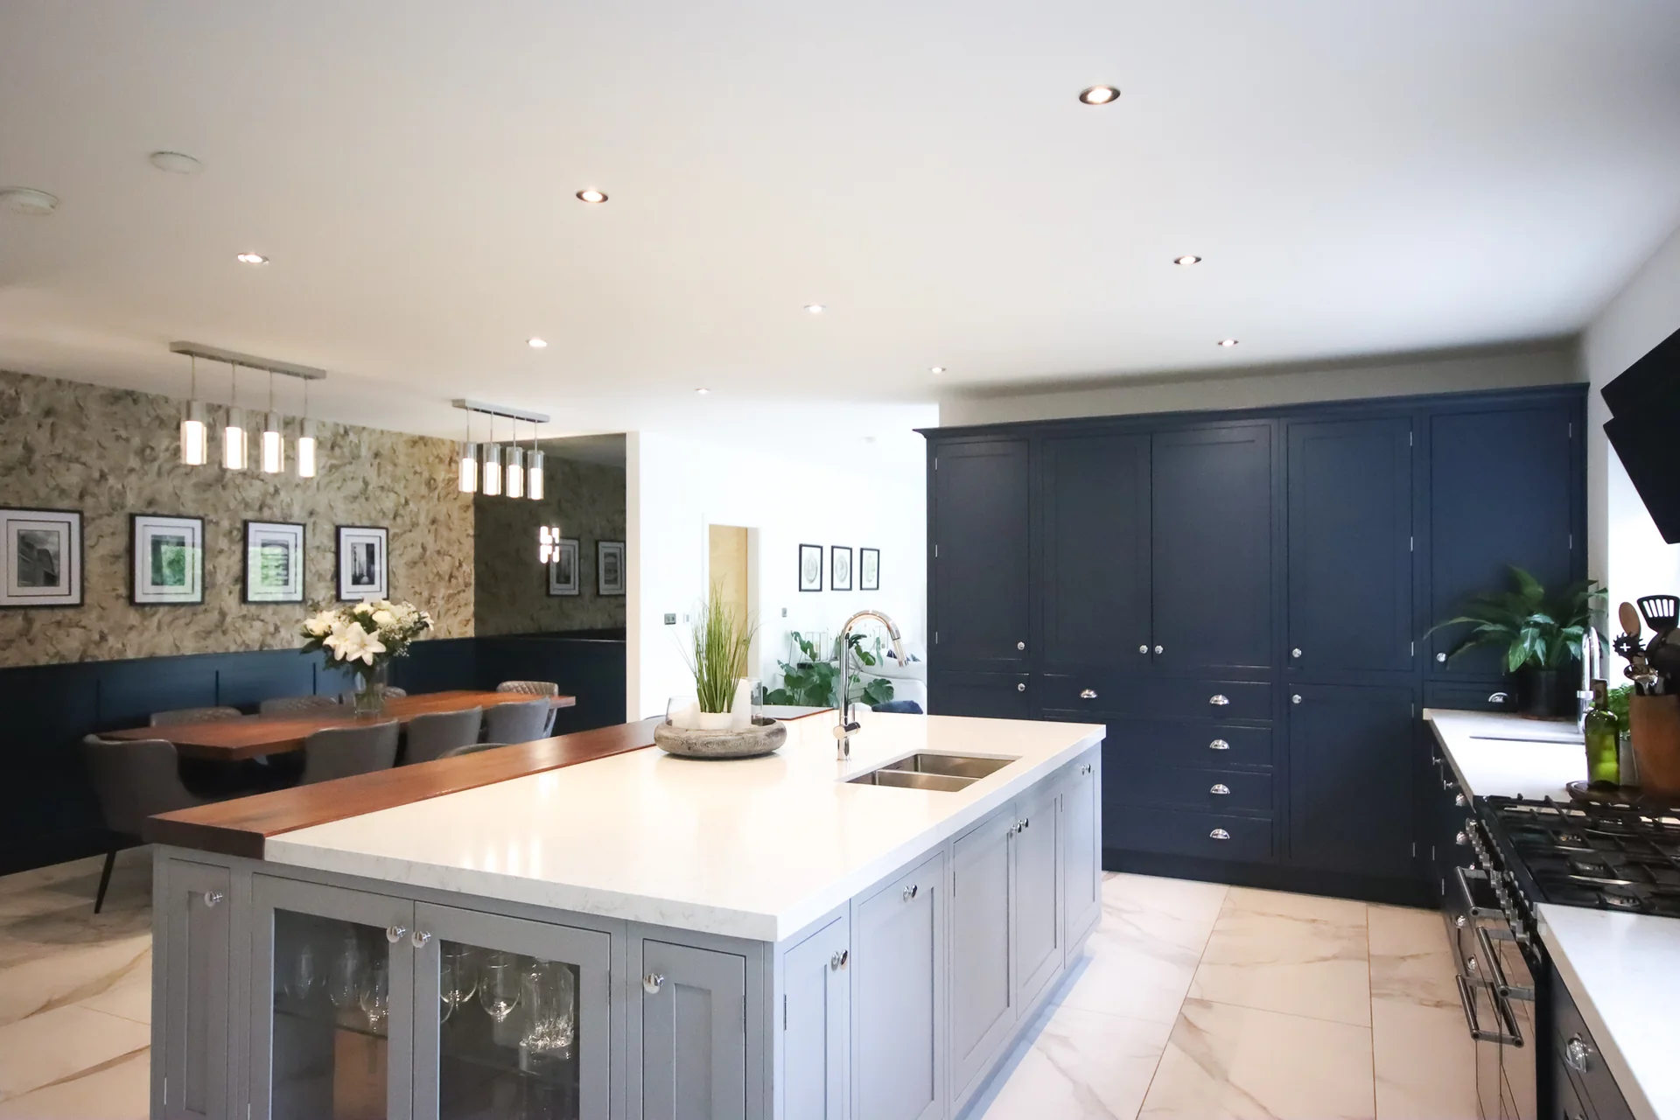
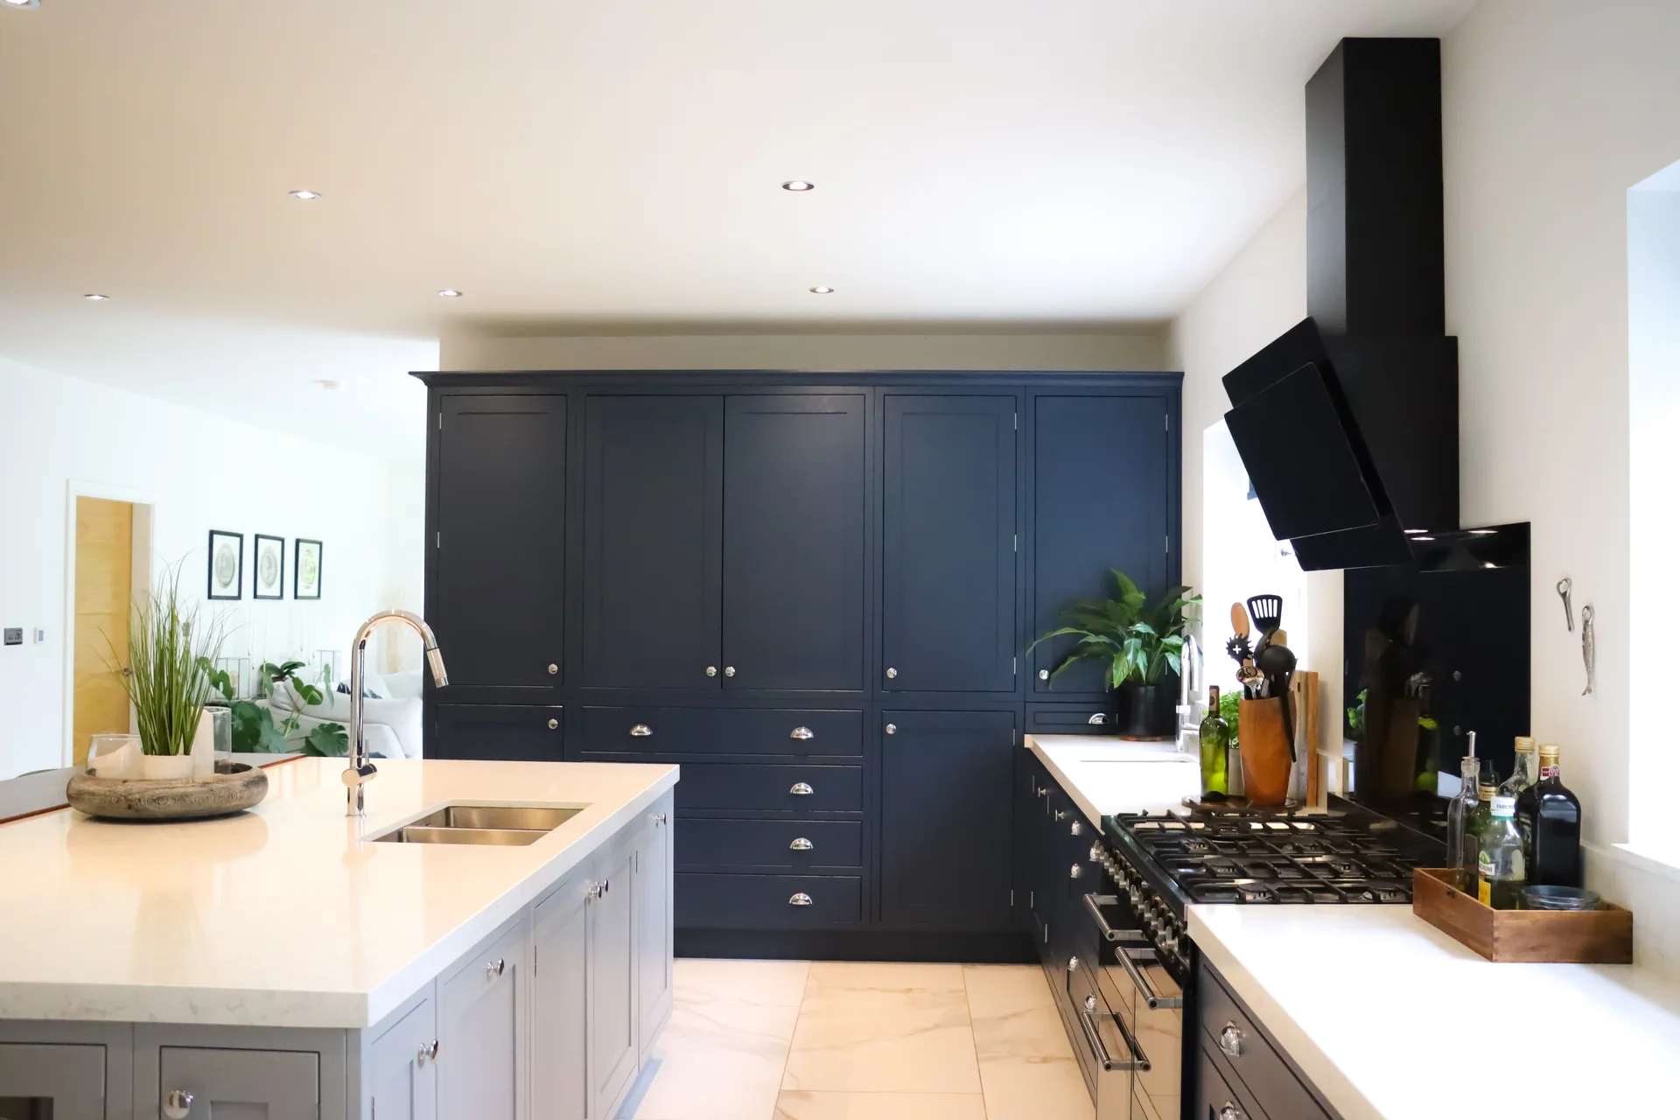
The storage is gathered into one full-height run so the rest of the room can stay low. It reads as a wall of joinery rather than a row of cupboards, which is what lets the ceiling height carry through into the dining end.
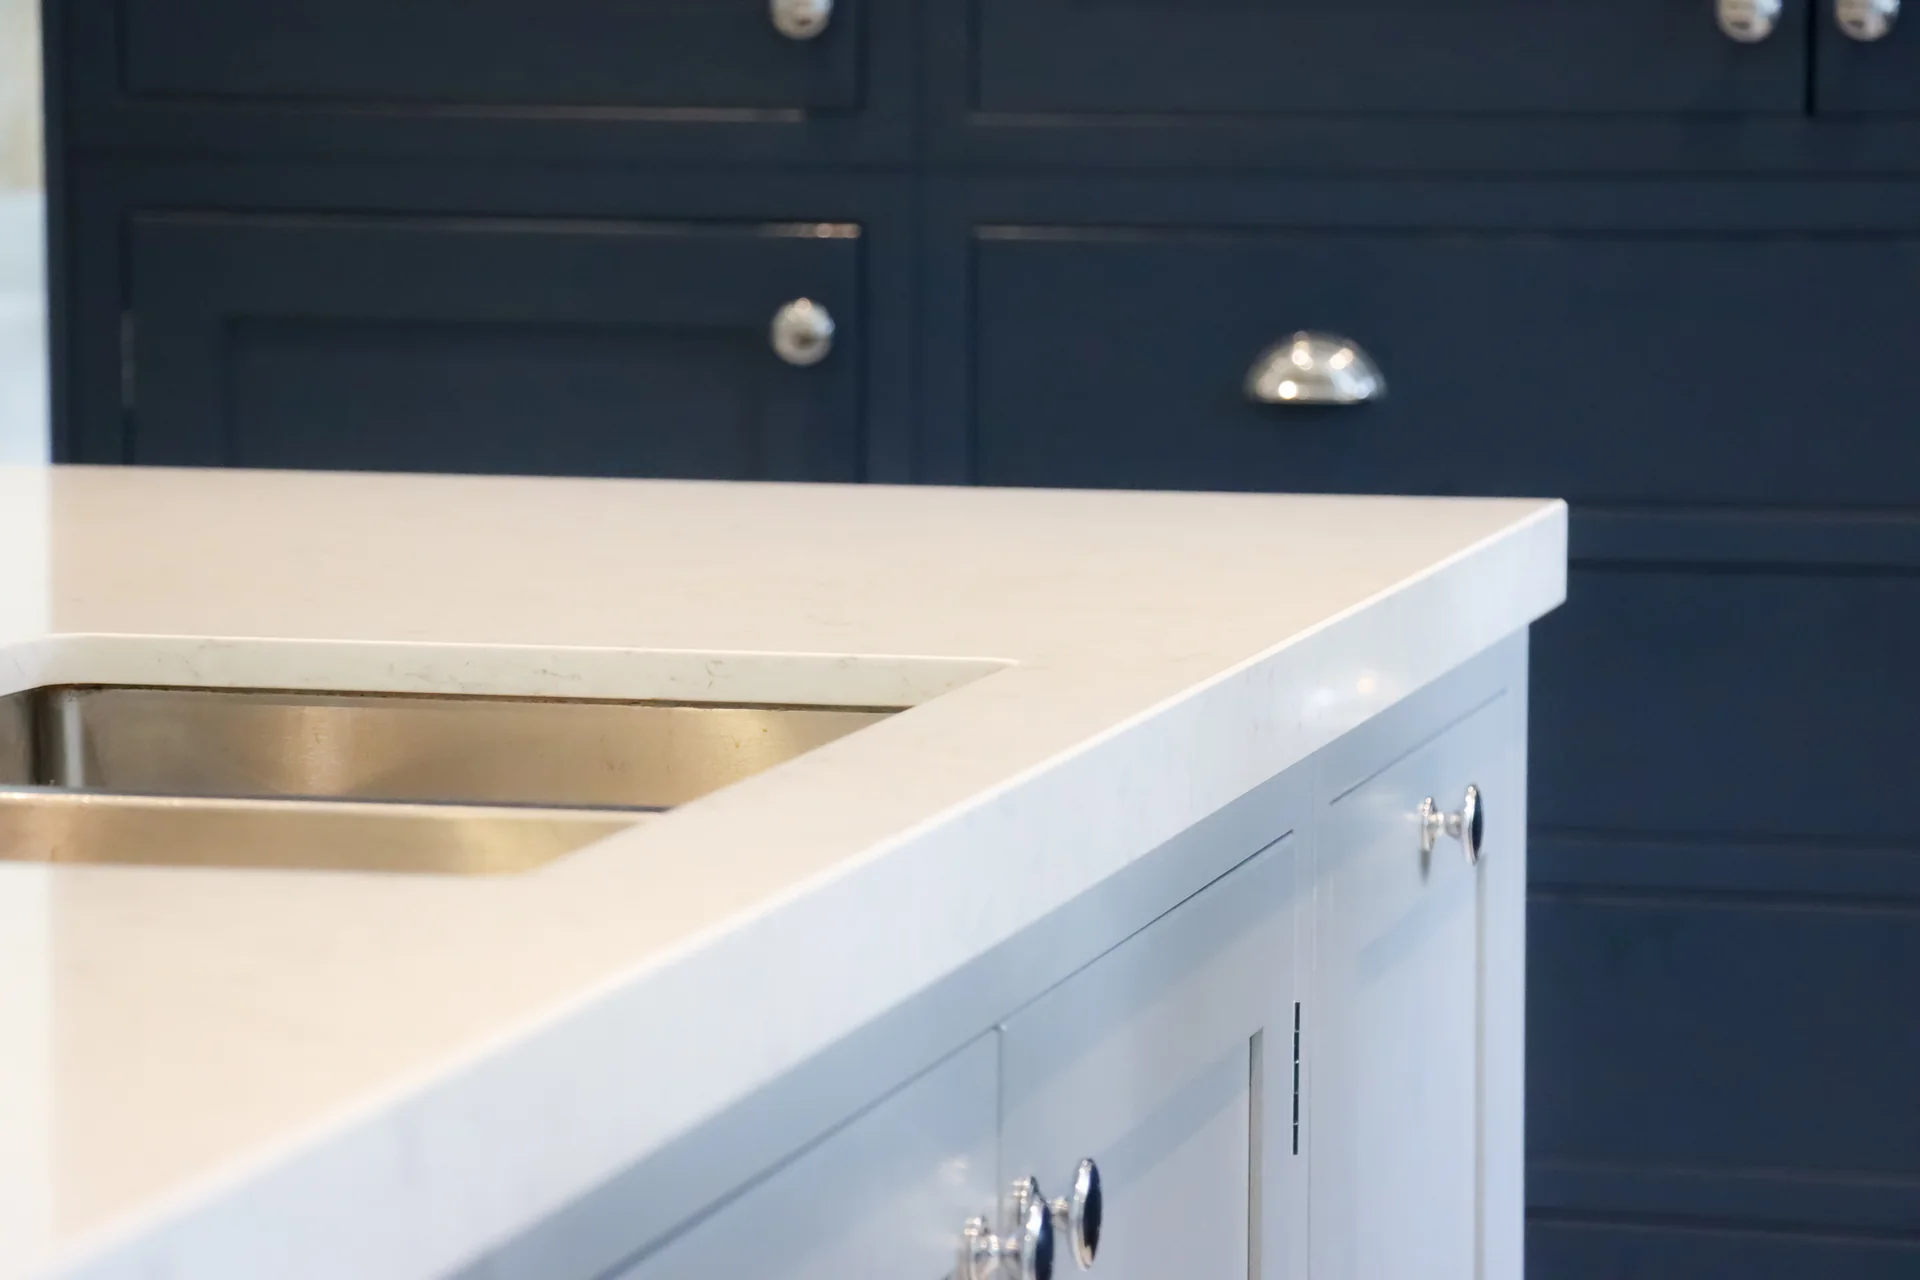
The island is topped in timber where you sit at it and quartz where you work, so the part you put your hands on is warm and the part that takes the wear is not.
The navy is deep enough to hold the chrome without it looking like an afterthought. Against the pale floor and the white quartz it is the darkest thing in the room by some distance, which is the point.

One wall of joinery, so the rest of the room can stay low.
The Room


What It Is Made Of
- Cabinetry
- Painted shaker in navy, full height to one wall
- Worktops
- White quartz, with timber to the seating side of the island
- Ironmongery
- Chrome knobs and cup handles
- Cooking
- Range cooker with an extractor above
- Sink
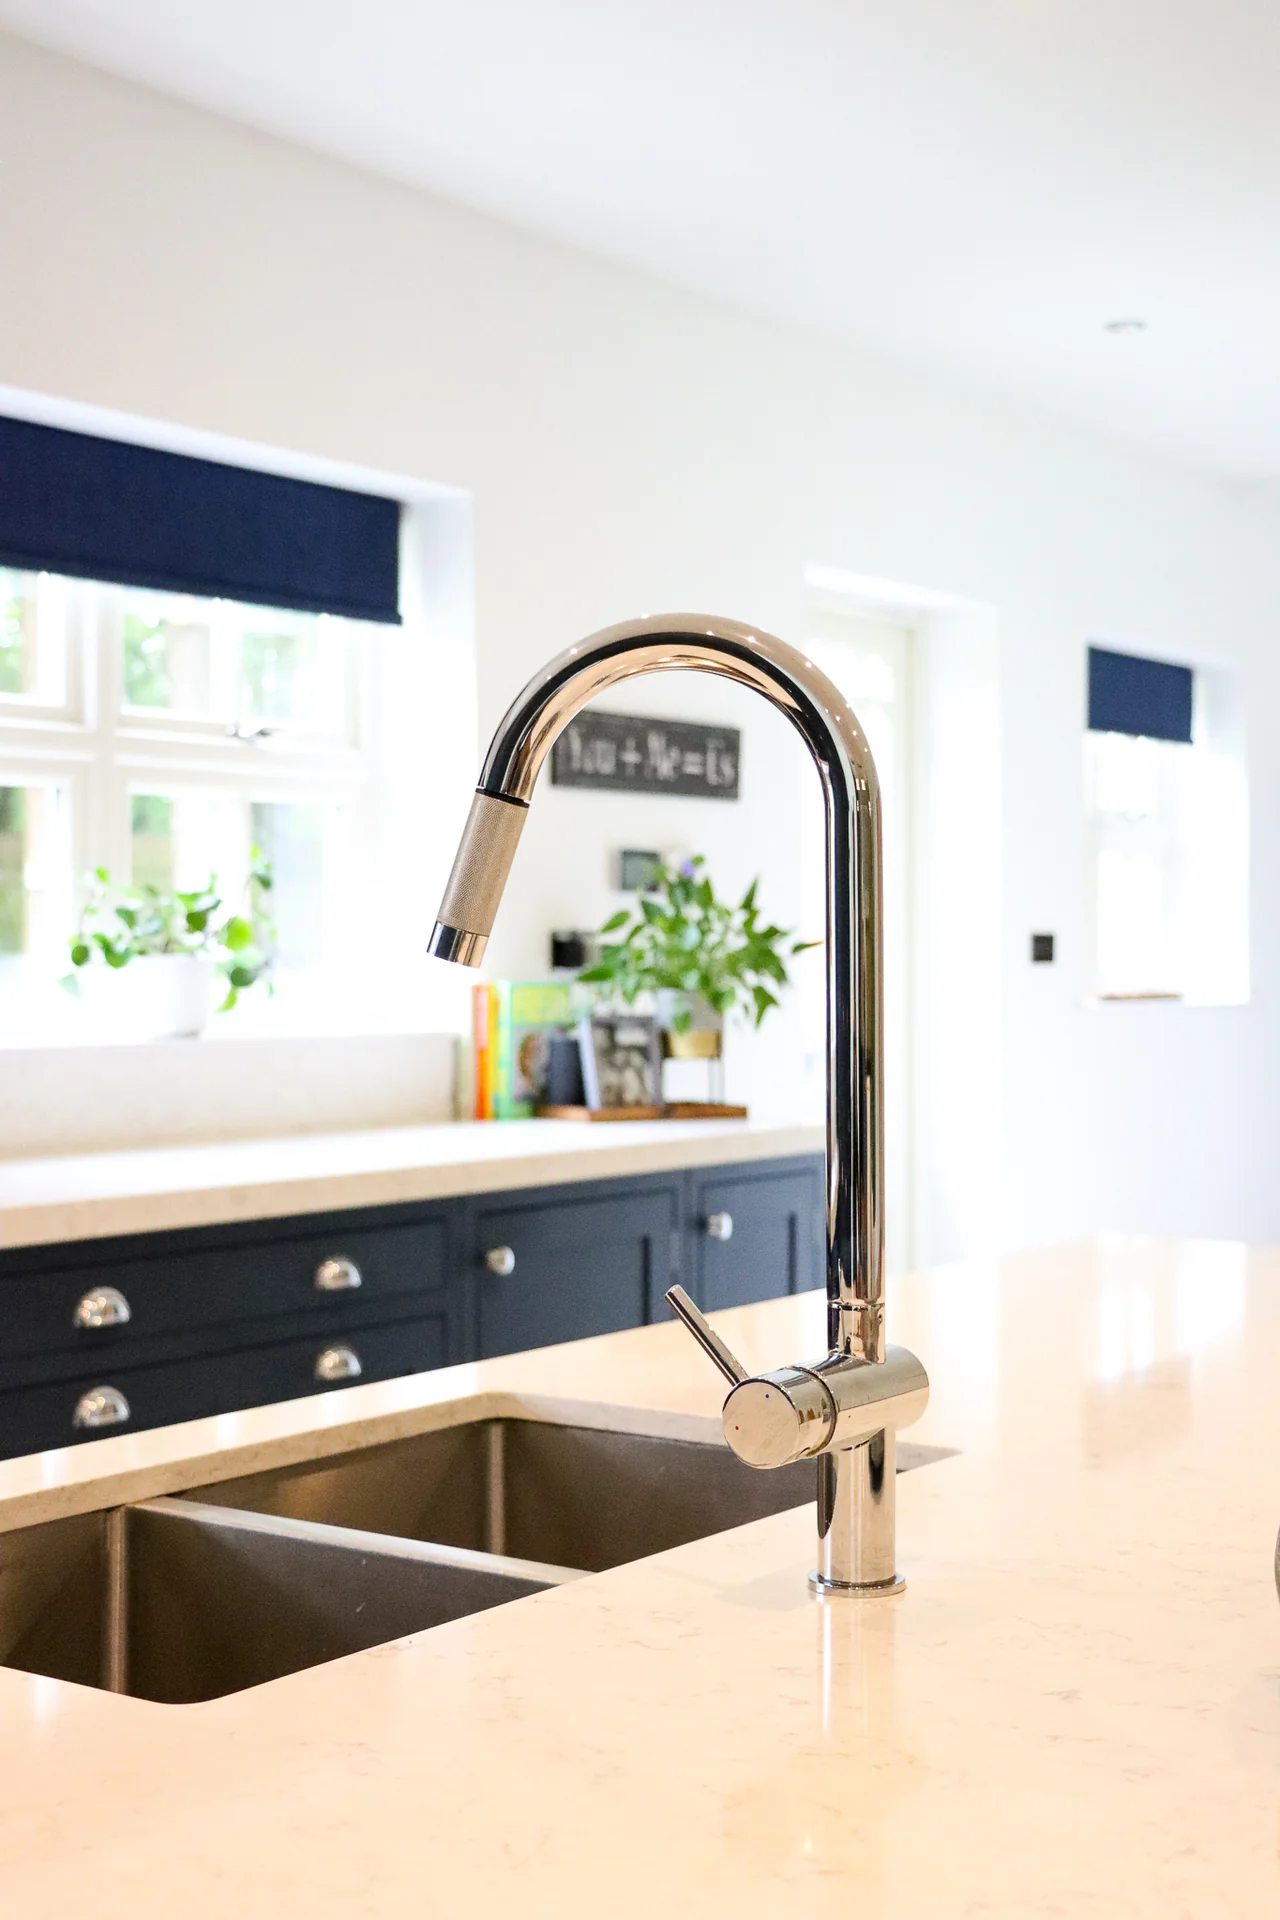
- Undermounted, with a chrome mixer tap
Next
The Blue Island Northumberland All Cook's RoomsBegin with a conversation.
Bring us a room, a plan or nothing at all. We will start where you are.