The Long Room
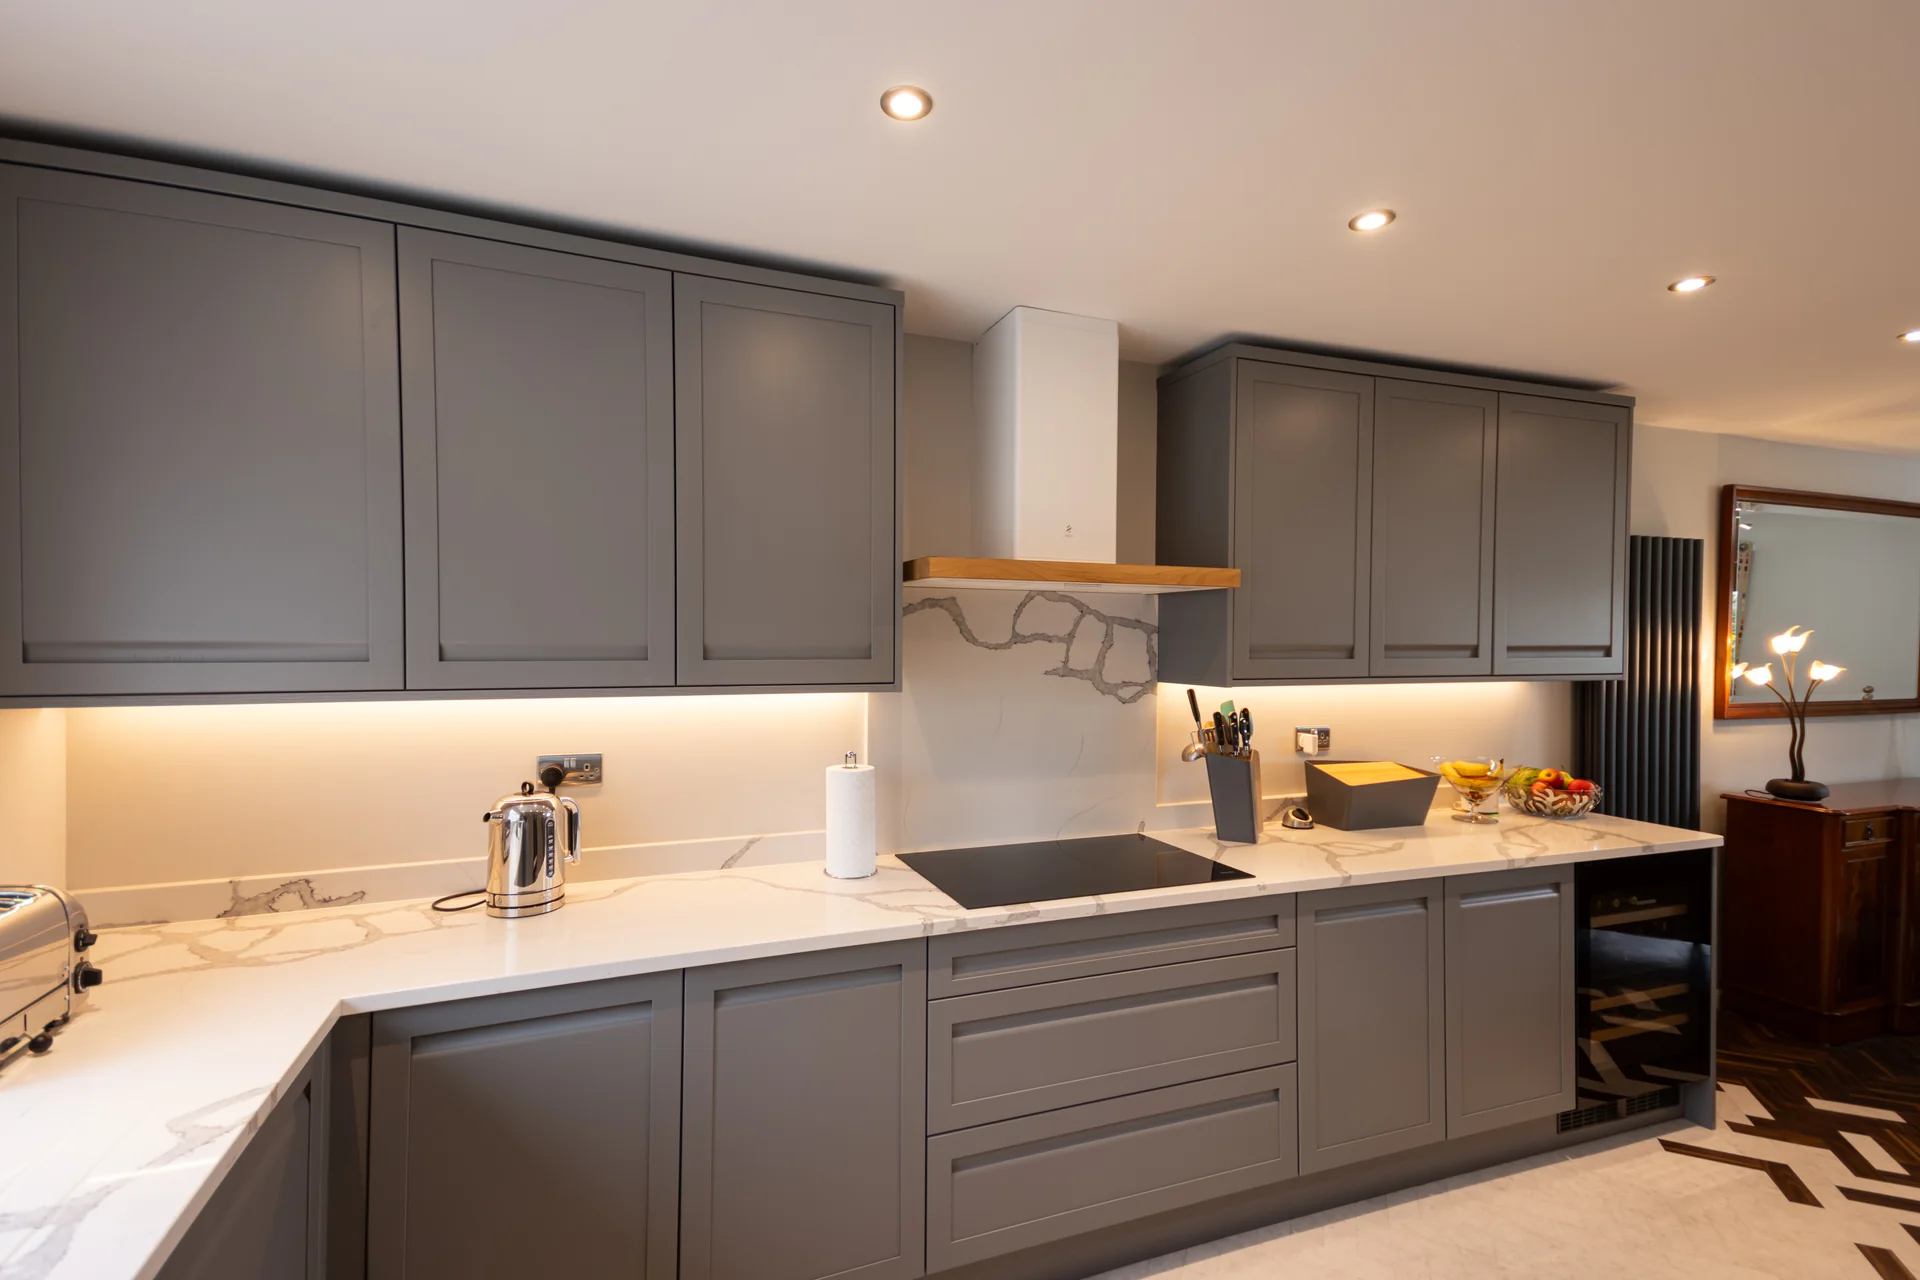
Cook's RoomA long, narrow room with one window, planned so the working wall is a single unbroken length of stone.
 Morpeth Kitchens & Interiors
Our Projects
Each one has its own page: the thinking behind the room, the photographs, and a list of what it is actually made of.
A long, narrow room with one window, planned so the working wall is a single unbroken length of stone.
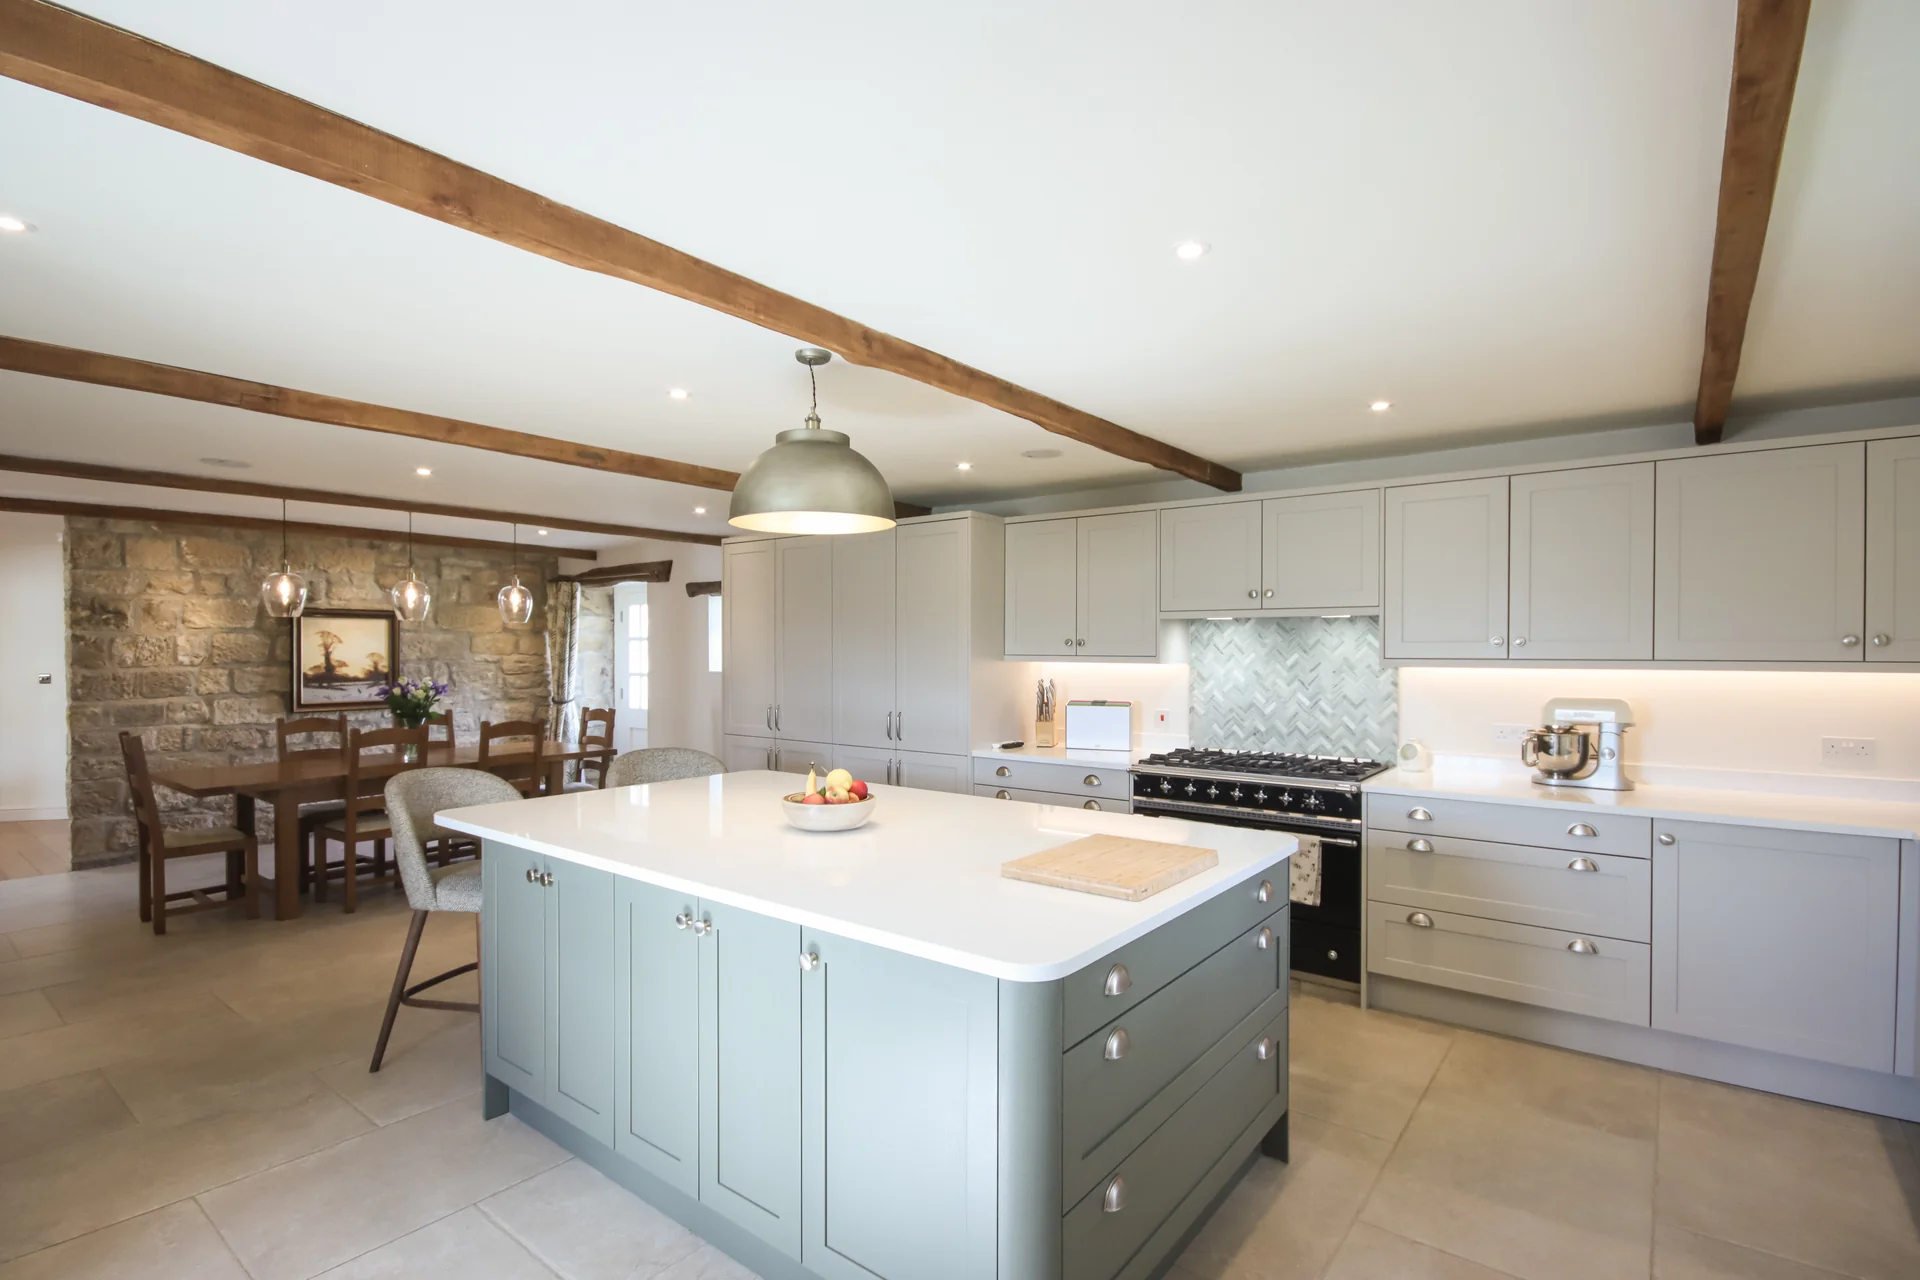
A barn conversion where the island is set to the timber rather than the walls, and the ceiling keeps its height.
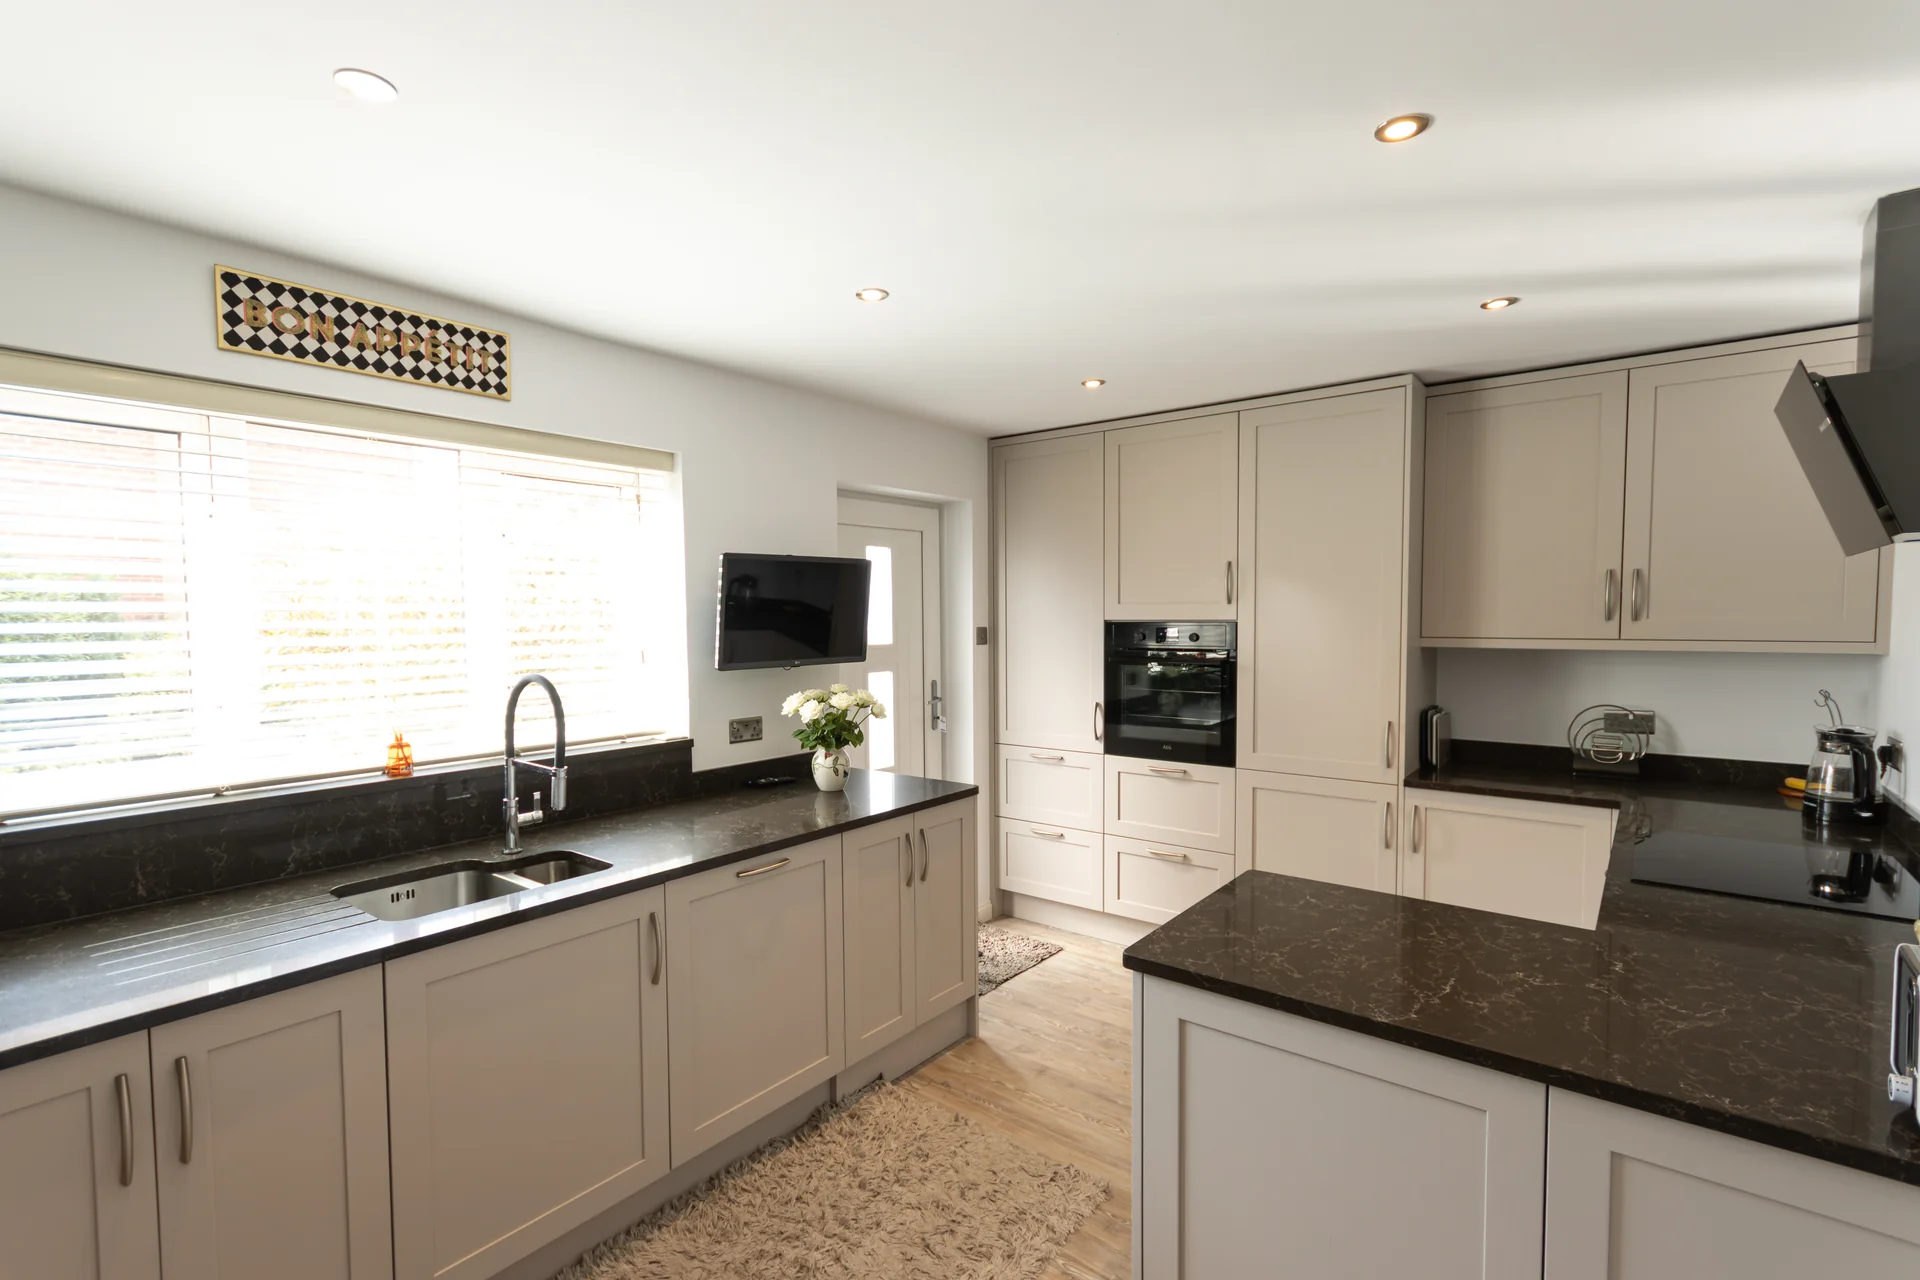
Stone-painted doors and a dark granite over them: a worktop that shows nothing, in a room in use every day of the week.
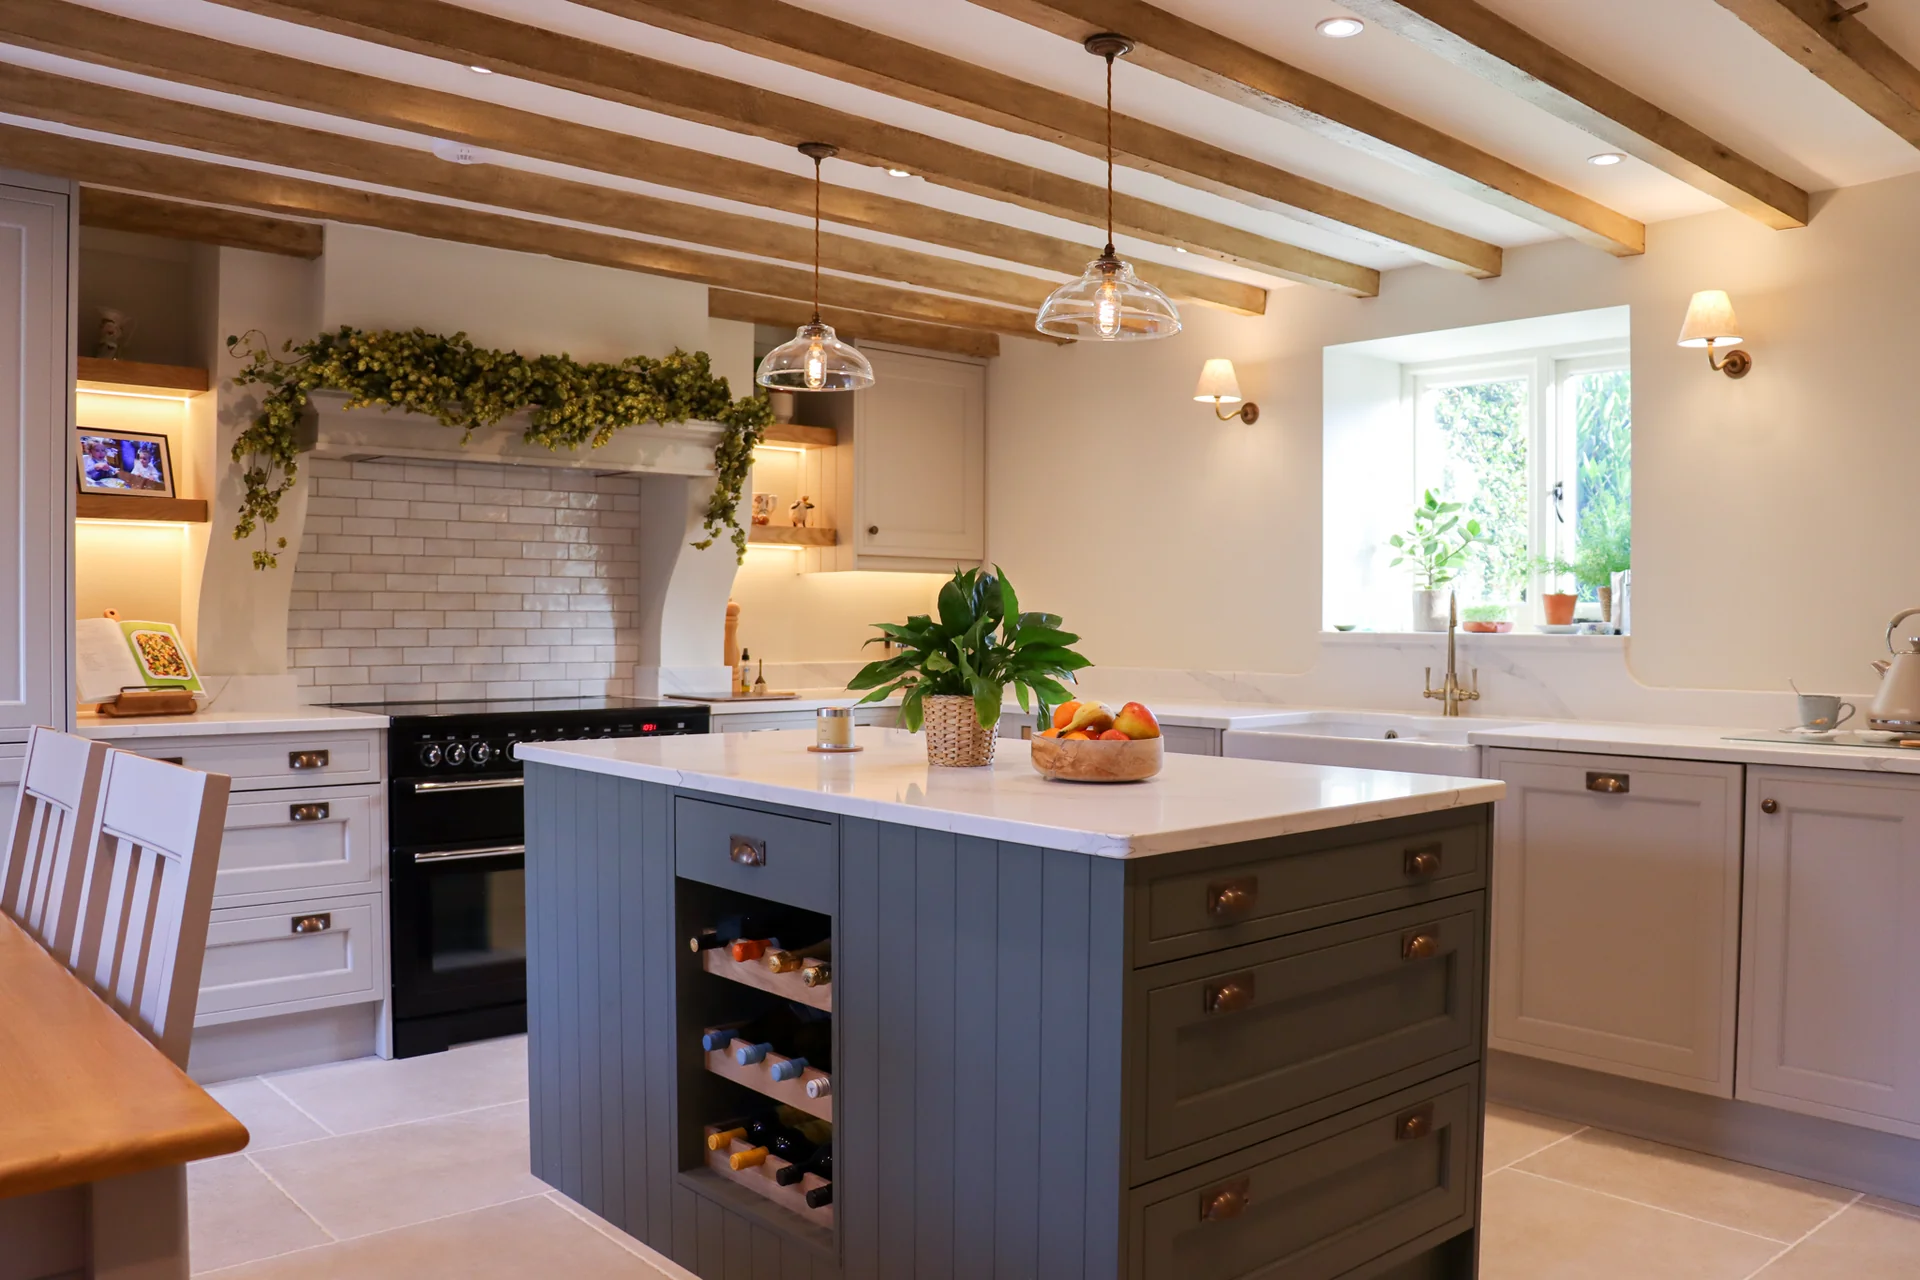
A beamed room with a tiled chimney breast, where the range sits in the opening the old fire left behind.
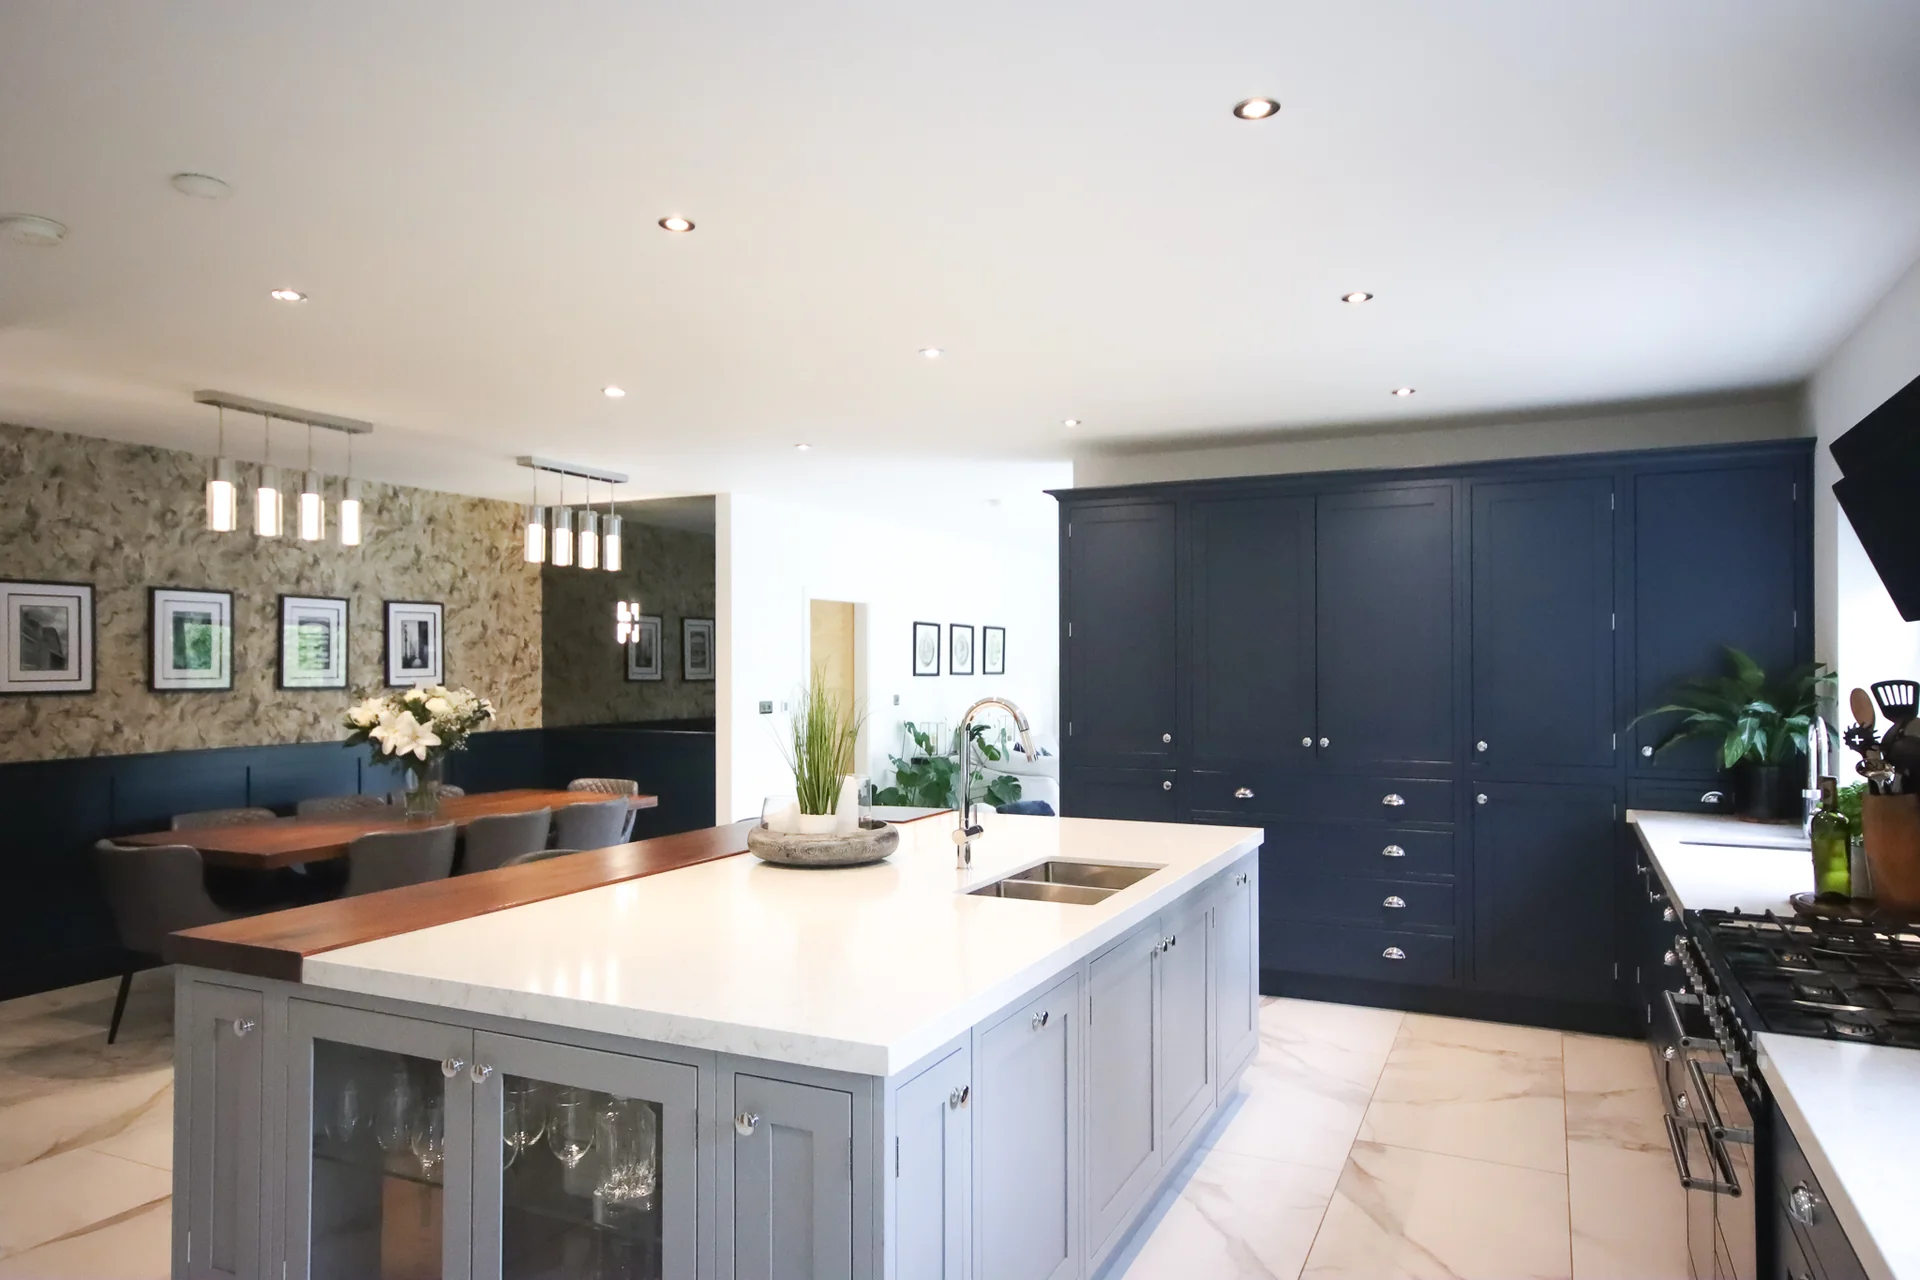
Full-height navy cabinetry down one wall, a walnut worktop on the island, and the dining room left open to it.
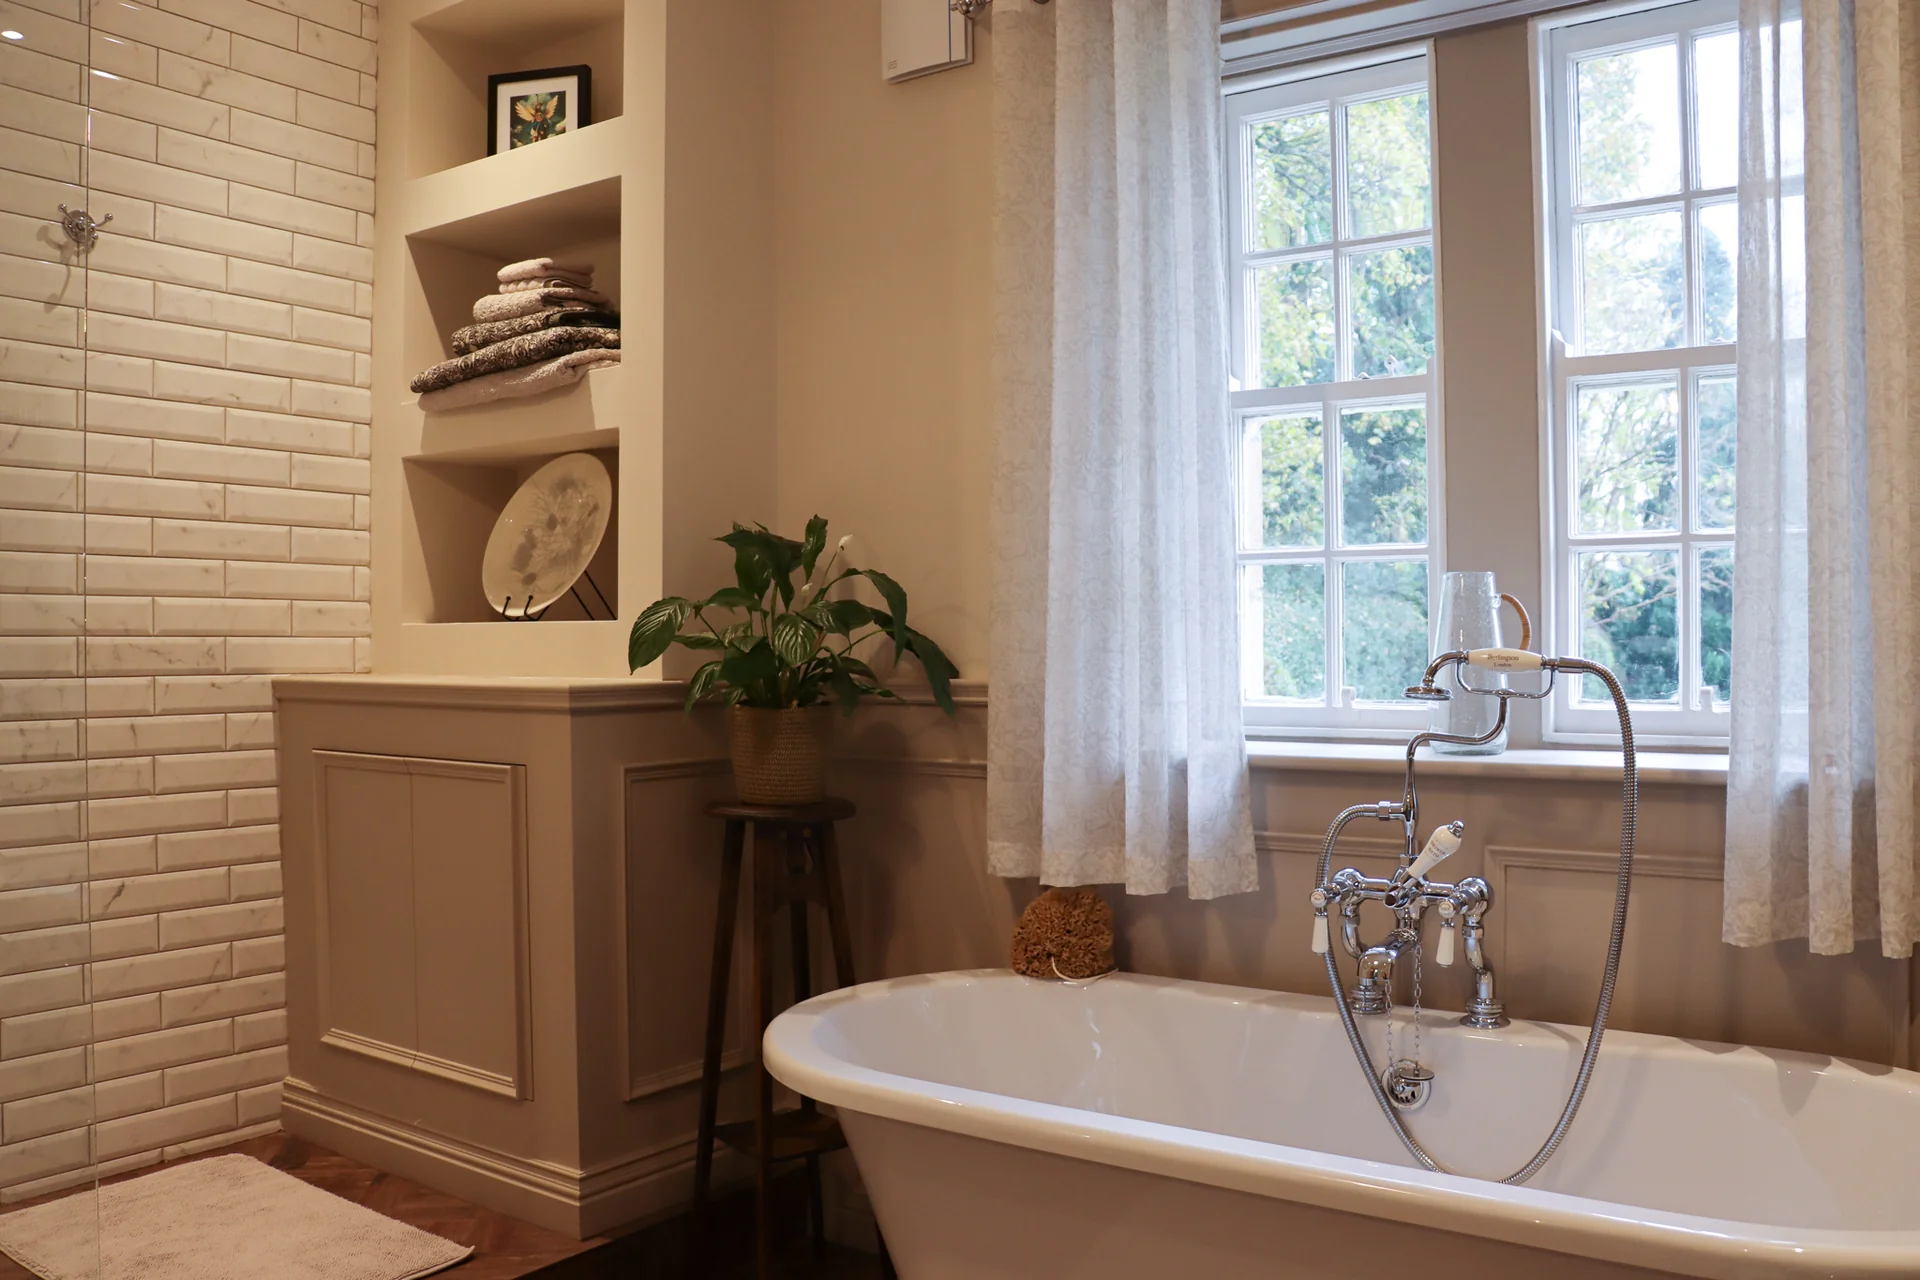
A roll-top bath set between two windows, with chrome pillar taps and painted panelling to picture-rail height.
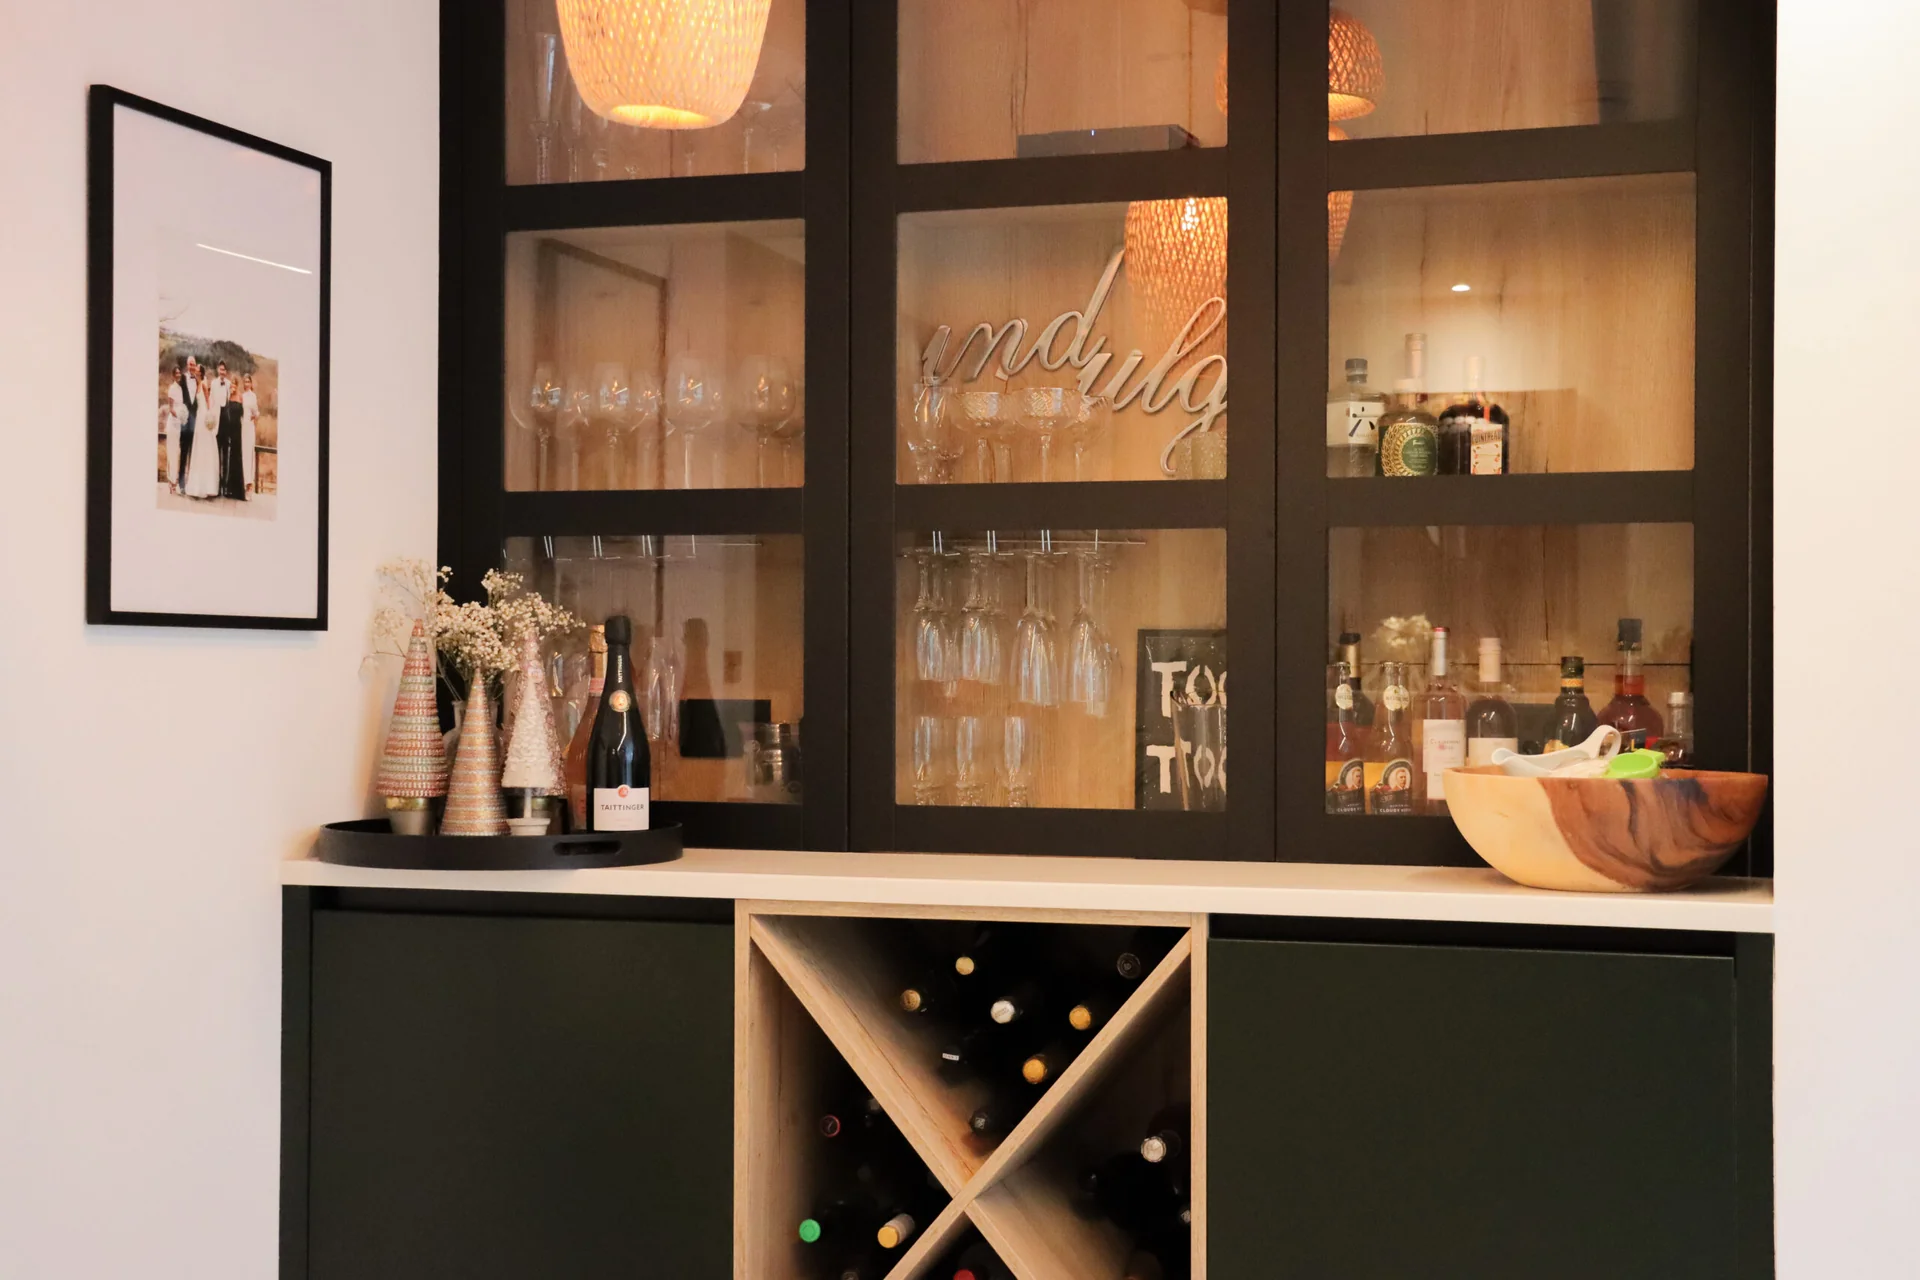
Glazed doors, lit shelves and an oak wine rack, built into the wall of a sitting room.

A room for watching, where the screen sits inside the panelling rather than on it, and the storage runs the full width beneath.

Two surfaces -- a pale marble porcelain and a fluted tile the colour of unpolished bronze -- and nothing else.

A warm stone bathing room where every light is hidden and pointed at a wall, so the room is lit by its own surfaces.
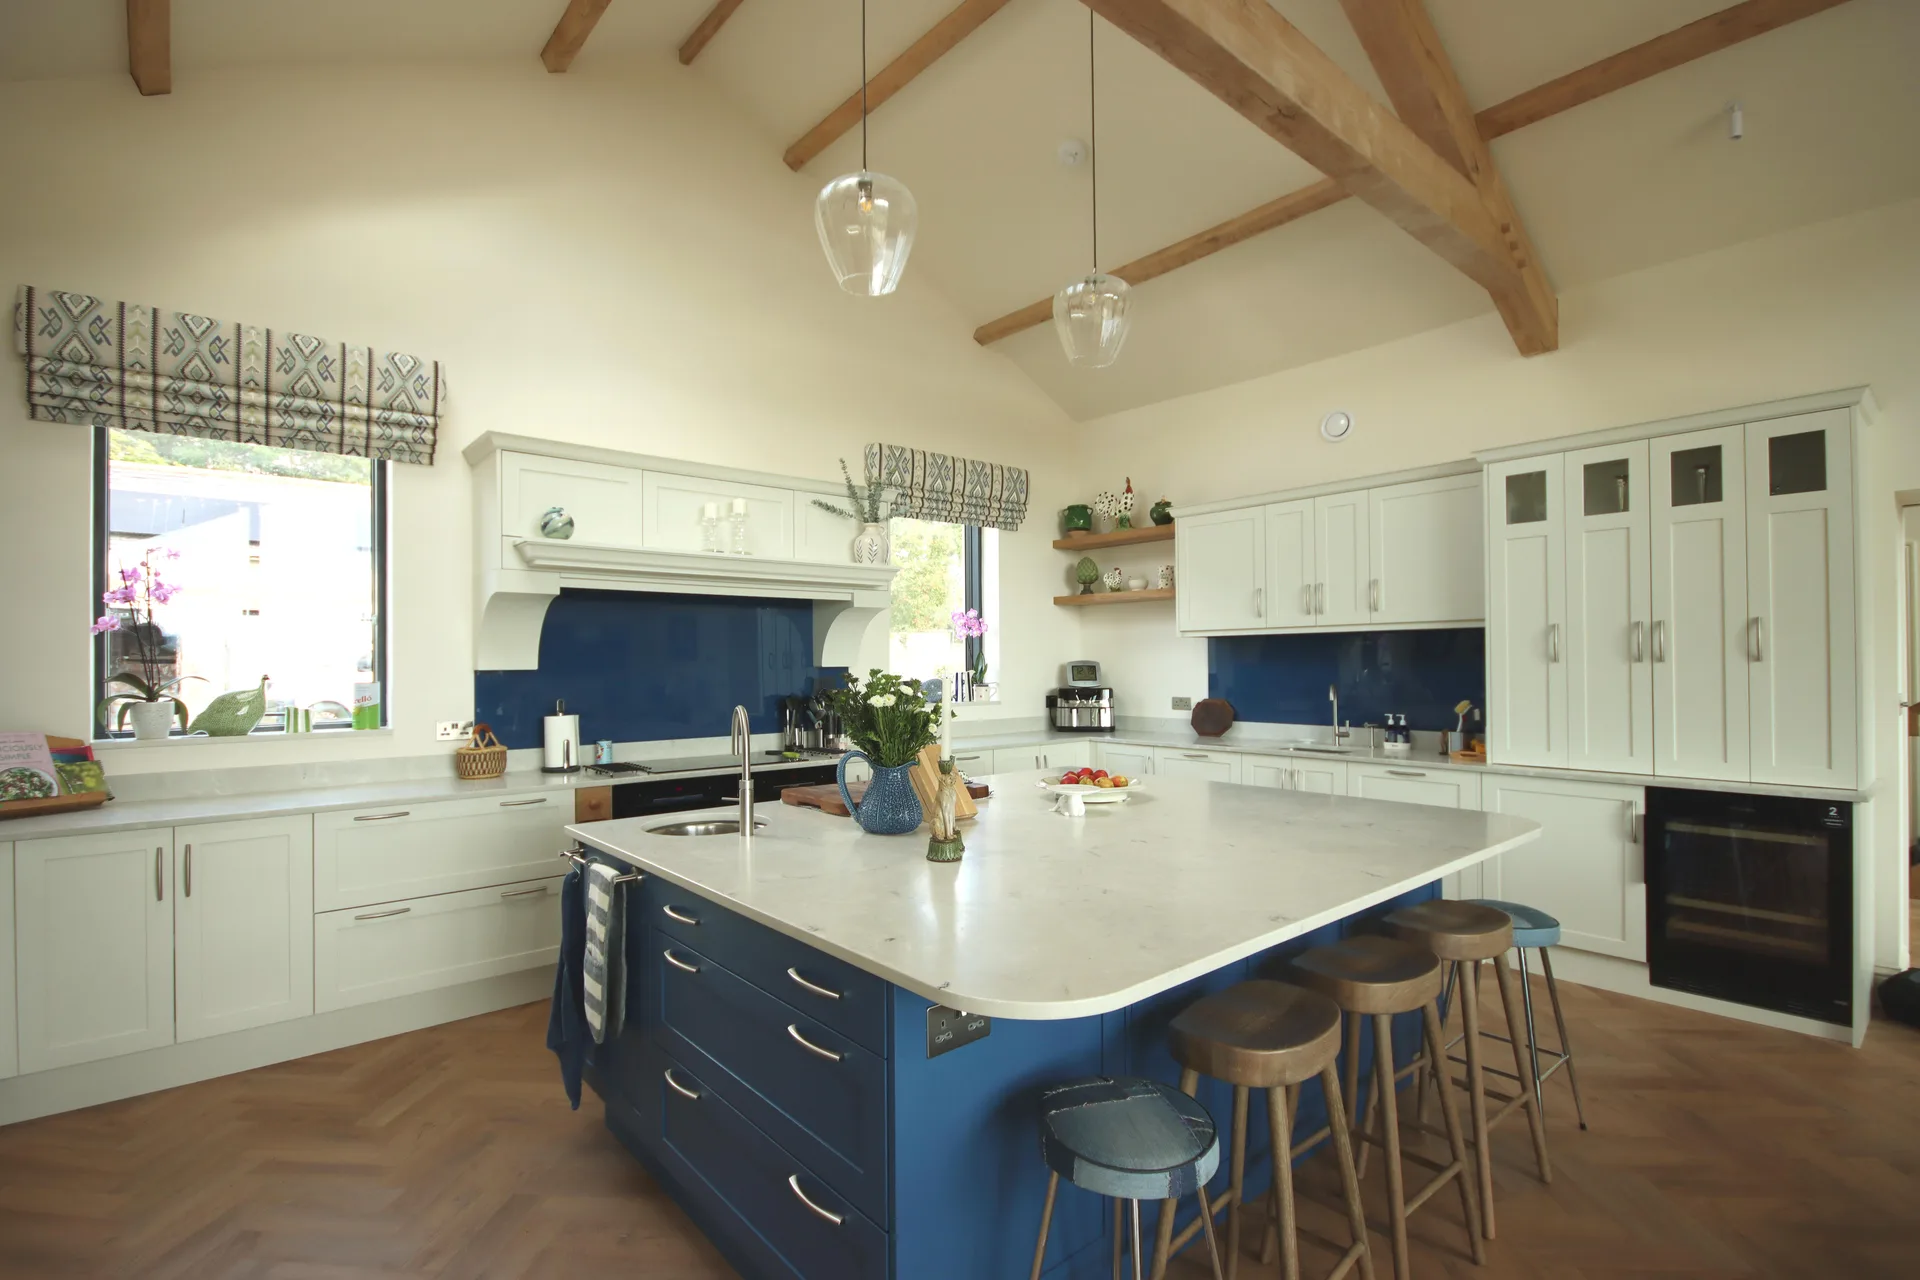
A barn with the ceiling taken up to the ridge, where the only colour in the room is the island and the glass behind the hob.
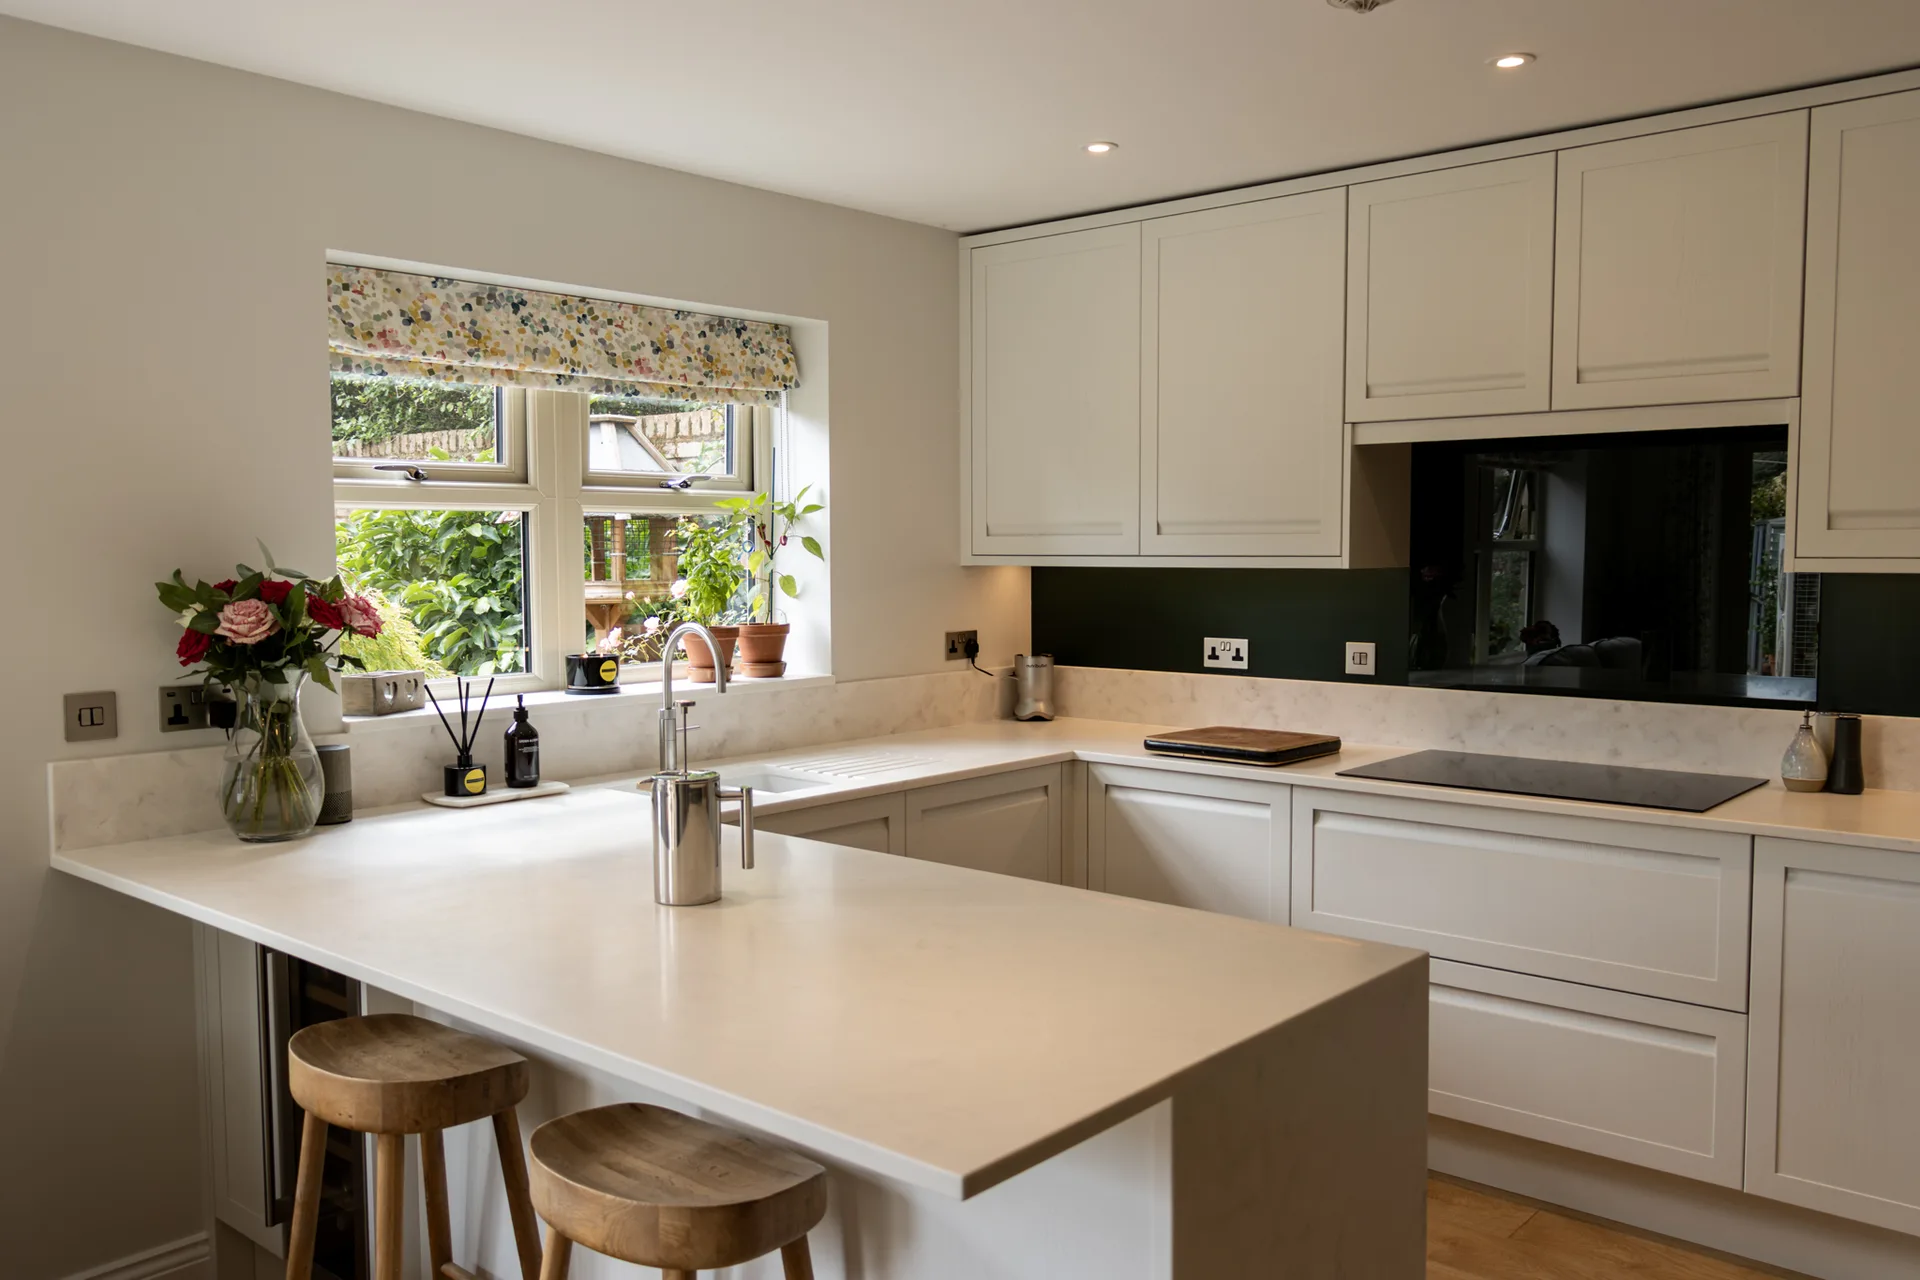
A pale room with one colour in it, carried at eye level by a band of dark green glass and the tall units beside it.

A bathroom in the loft, where the ceiling slopes on both sides and the only colour in it is the vanity.
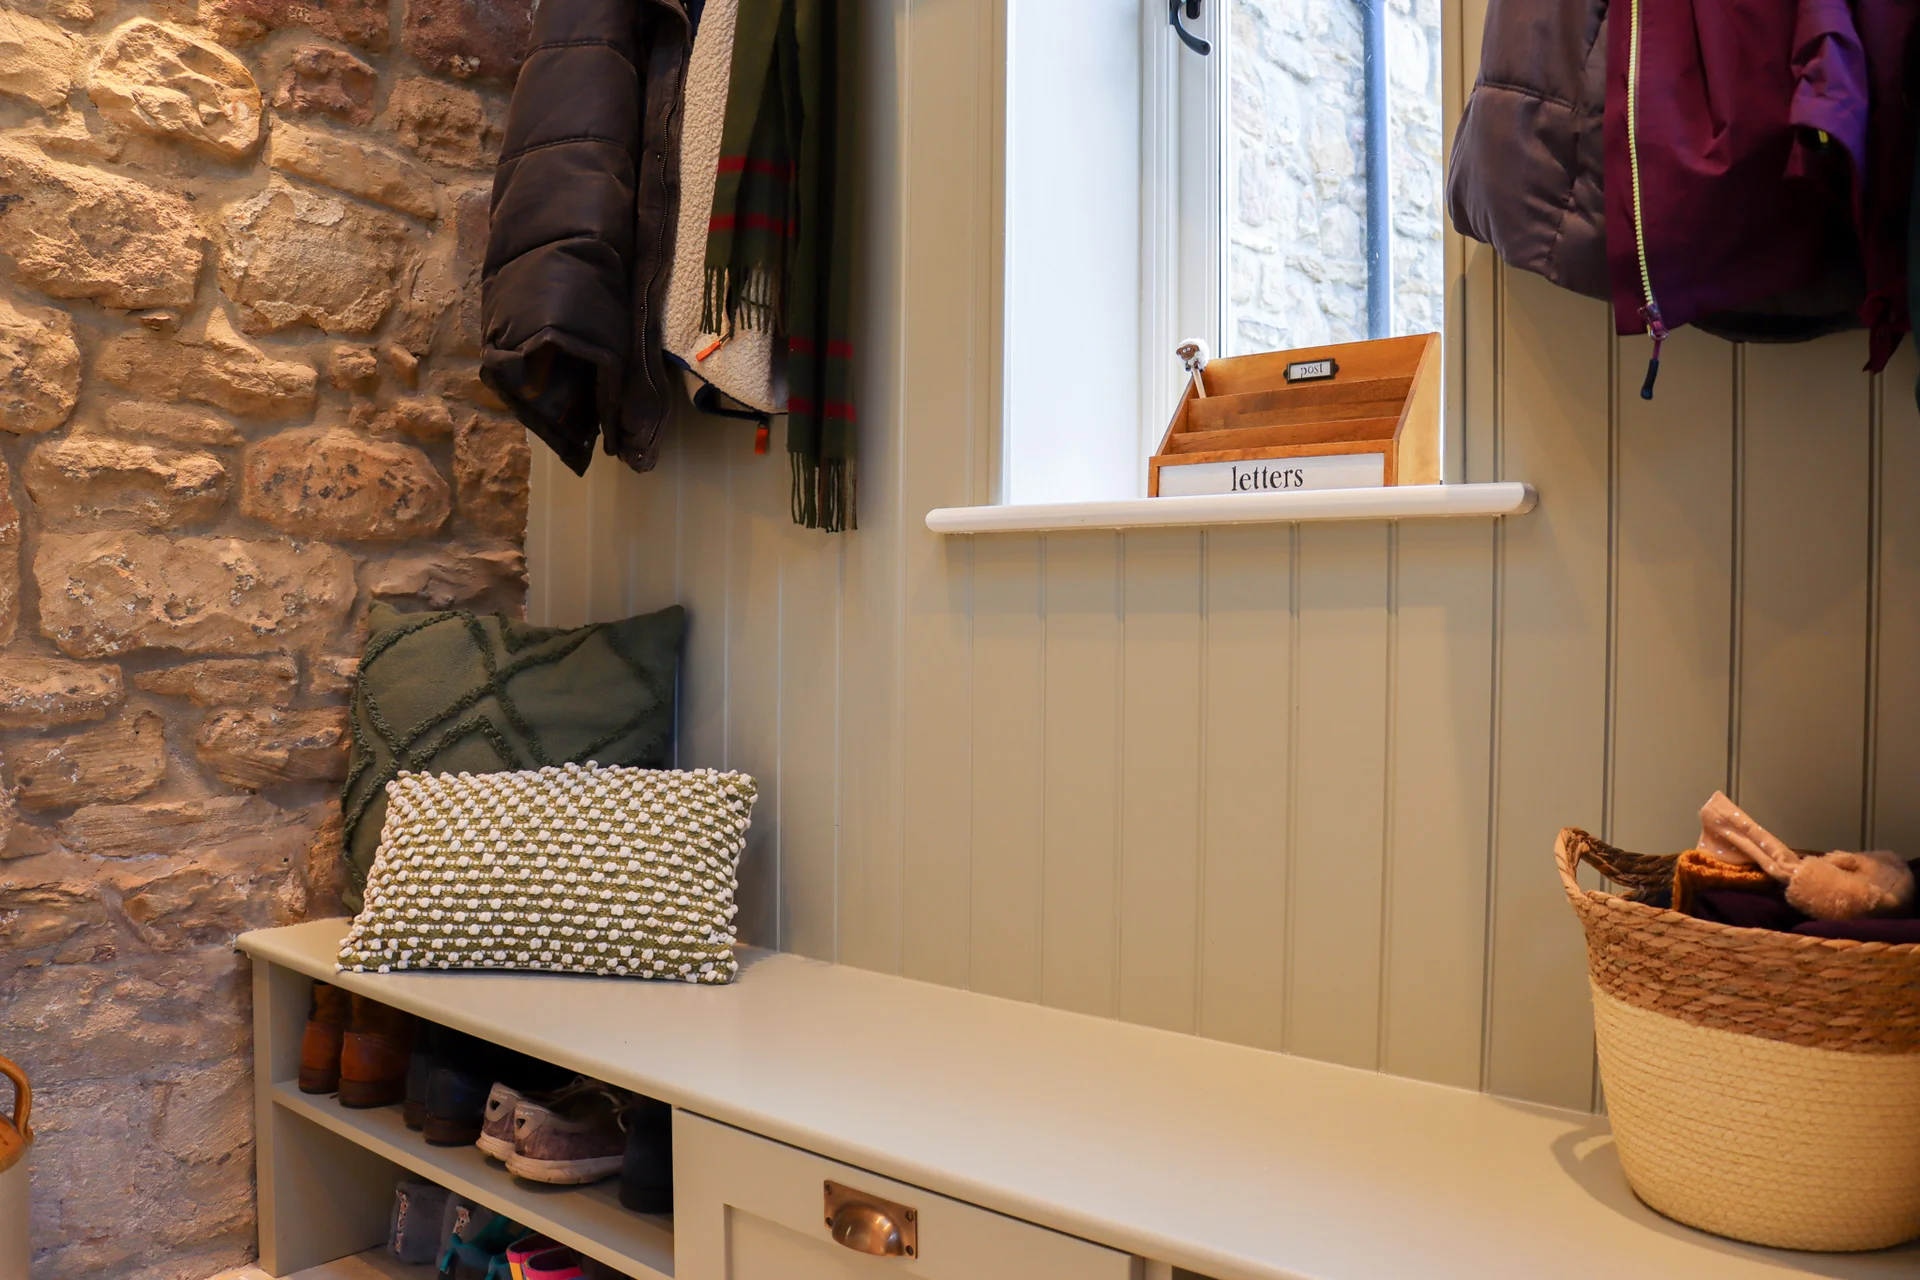
A bench to sit on, open shelves under it so wet boots dry, and painted panelling run up to the stone wall it meets.

A long room opened to the garden on two sides, with the extraction in the worktop so that nothing hangs over the island.
Nothing photographed in this room yet. Show everything .