Open-Plan, Reimagined: The Rise of Thoughtful Layout Design
Living Spaces 9 March 2026 2 min read
For years, open-plan living has been the gold standard in modern home design. Large kitchen-dining spaces, minimal walls, uninterrupted sightlines - it was all about openness and flow.
For years, open-plan living has been the gold standard in modern home design. Large kitchen-dining spaces, minimal walls, uninterrupted sightlines - it was all about openness and flow.
But in 2026, we’re seeing a shift…
Homeowners still love light-filled spaces and connection between rooms - but many are now looking for more structure, more privacy, and better functionality. The result? A more refined, thoughtful approach to layout design.
At Morpeth Kitchens & Interiors, we’re helping clients create spaces that feel open - without feeling exposed.
Why Is Open-Plan Evolving?
While open-plan layouts brought people together, they also introduced challenges:
- Noise travels easily
- Cooking smells linger
- Clutter is always visible
- Heating large open spaces can be inefficient
- There’s little separation between work, relaxation, and entertaining
After years of fully open layouts, homeowners are craving balance.
We believe it’s less about abandoning open-plan - and more about refining it.
The Rise of Subtle Zoning
Rather than rebuilding walls completely, we’re designing spaces that feel connected but defined.
Here’s how:
Crittall-style or glazed doors
These maintain light flow while offering the option to close off spaces when needed.
Kitchen islands as natural dividers
A well-designed island can create separation between cooking and living zones without interrupting flow.
Slatted timber partitions
These add warmth and architectural interest while subtly defining areas.
Pocket or sliding doors
Flexible solutions that allow spaces to open up - or close down - depending on the moment.
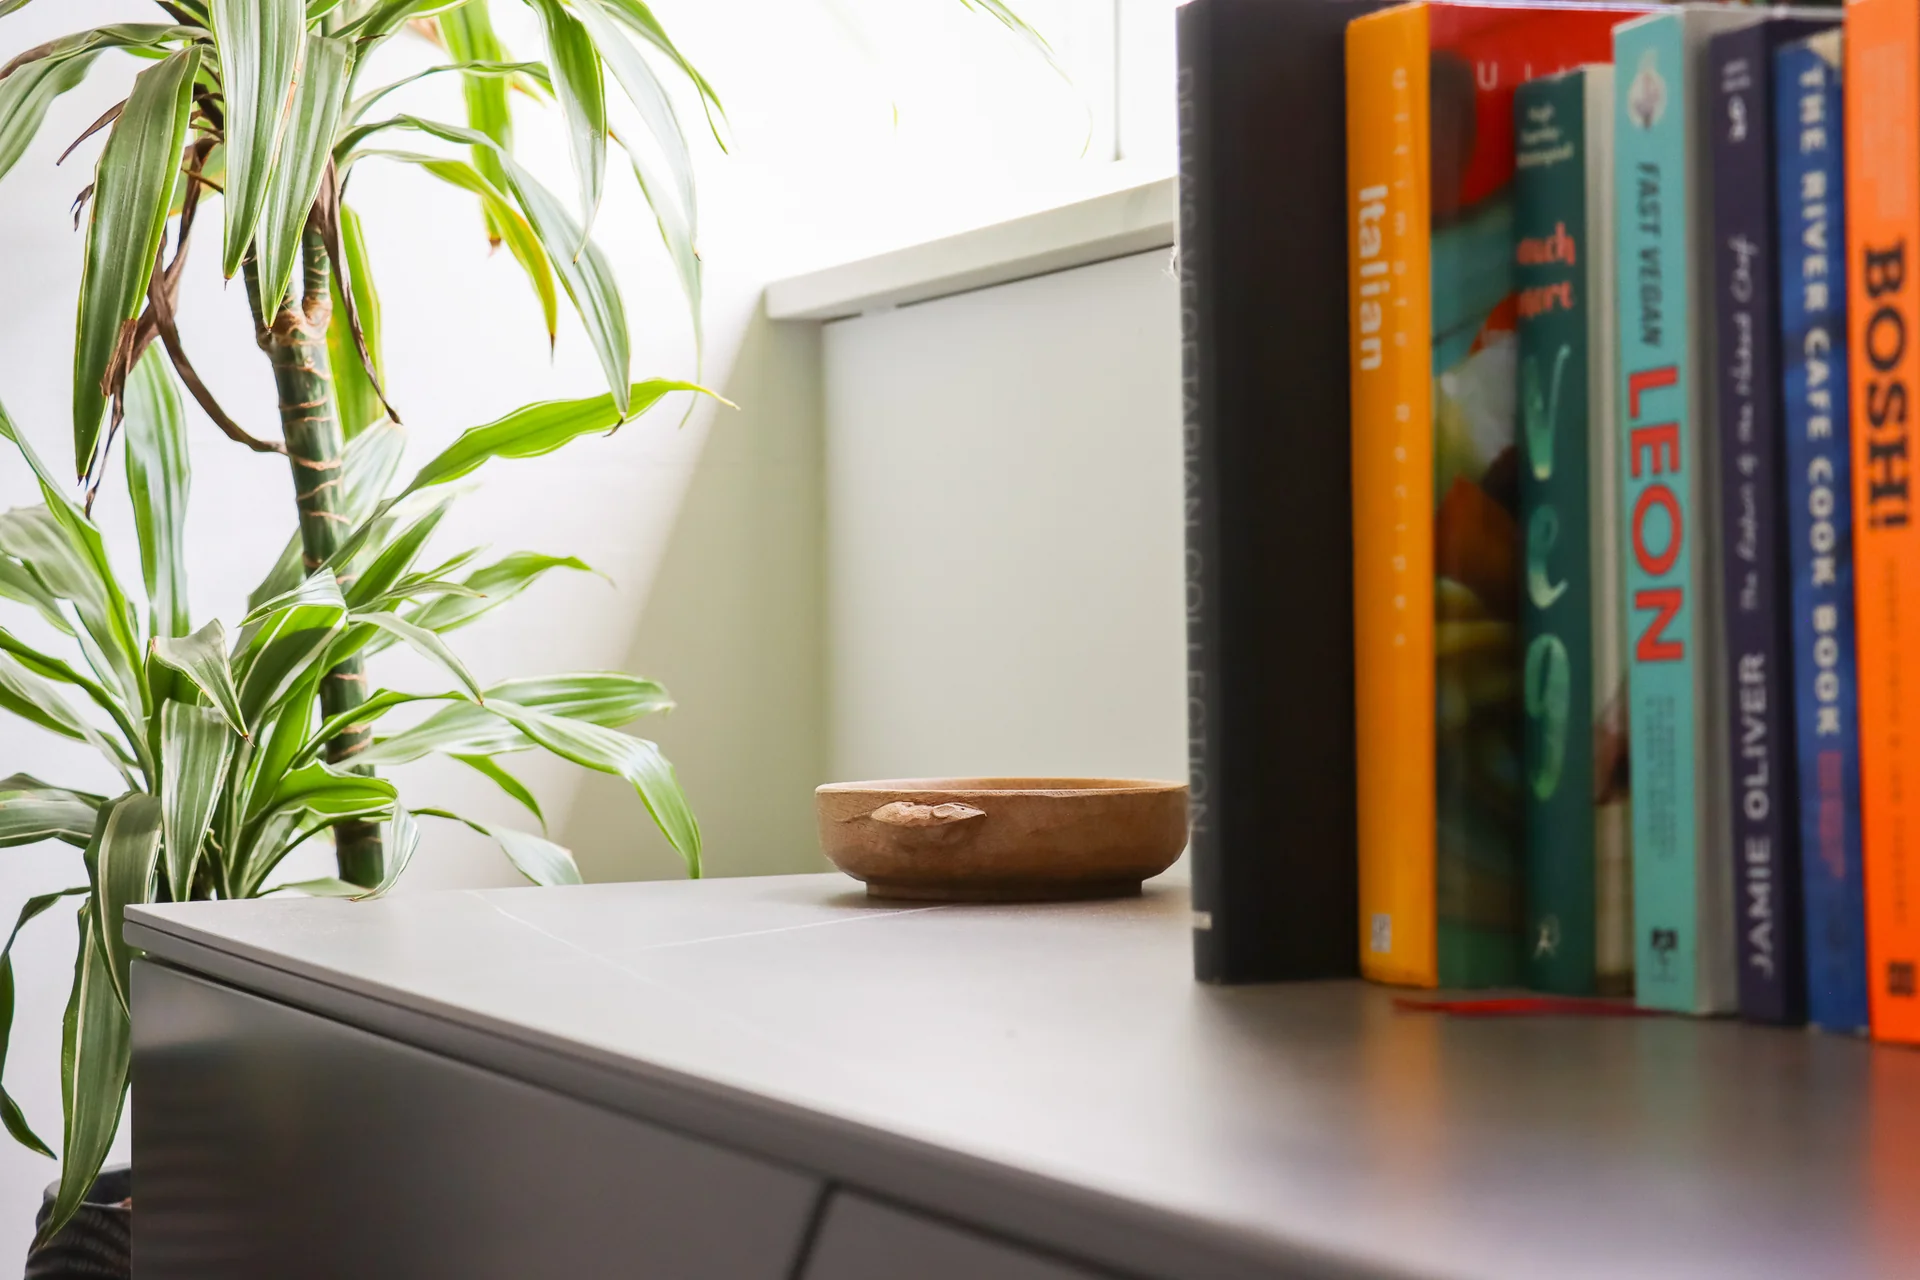
Double-sided cabinetry or feature shelving
Storage that acts as a room divider while still feeling intentional and stylish.
Why This Layout Approach Works
Thoughtful zoning creates:
- Better acoustics
- More visual calm
- Improved energy efficiency
- A sense of privacy without losing light
- Dedicated spaces for cooking, working, relaxing, and hosting
It’s about flexibility - and designing a home that adapts to modern living.
Is This the Future of Interior Design?
We believe it’s less about abandoning open-plan - and more about refining it.
The homes we’re designing today focus on balance. Flow without chaos. Openness without compromise. Connection with control.
If you’re considering a kitchen renovation or interior reconfiguration, now is the perfect time to think beyond the traditional open-plan model and explore a layout that truly supports your lifestyle.
Book a free consultation with our design team and let’s explore how your space could be reimagined.
Because great design isn’t just about how a space looks - it’s about how it works.

DesignsLifestyleOpen plan Living
This is one of the rooms we make. See the living spaces we have built , or find your style in five minutes .