Cook's Room Northumberland
The Cottage Kitchen
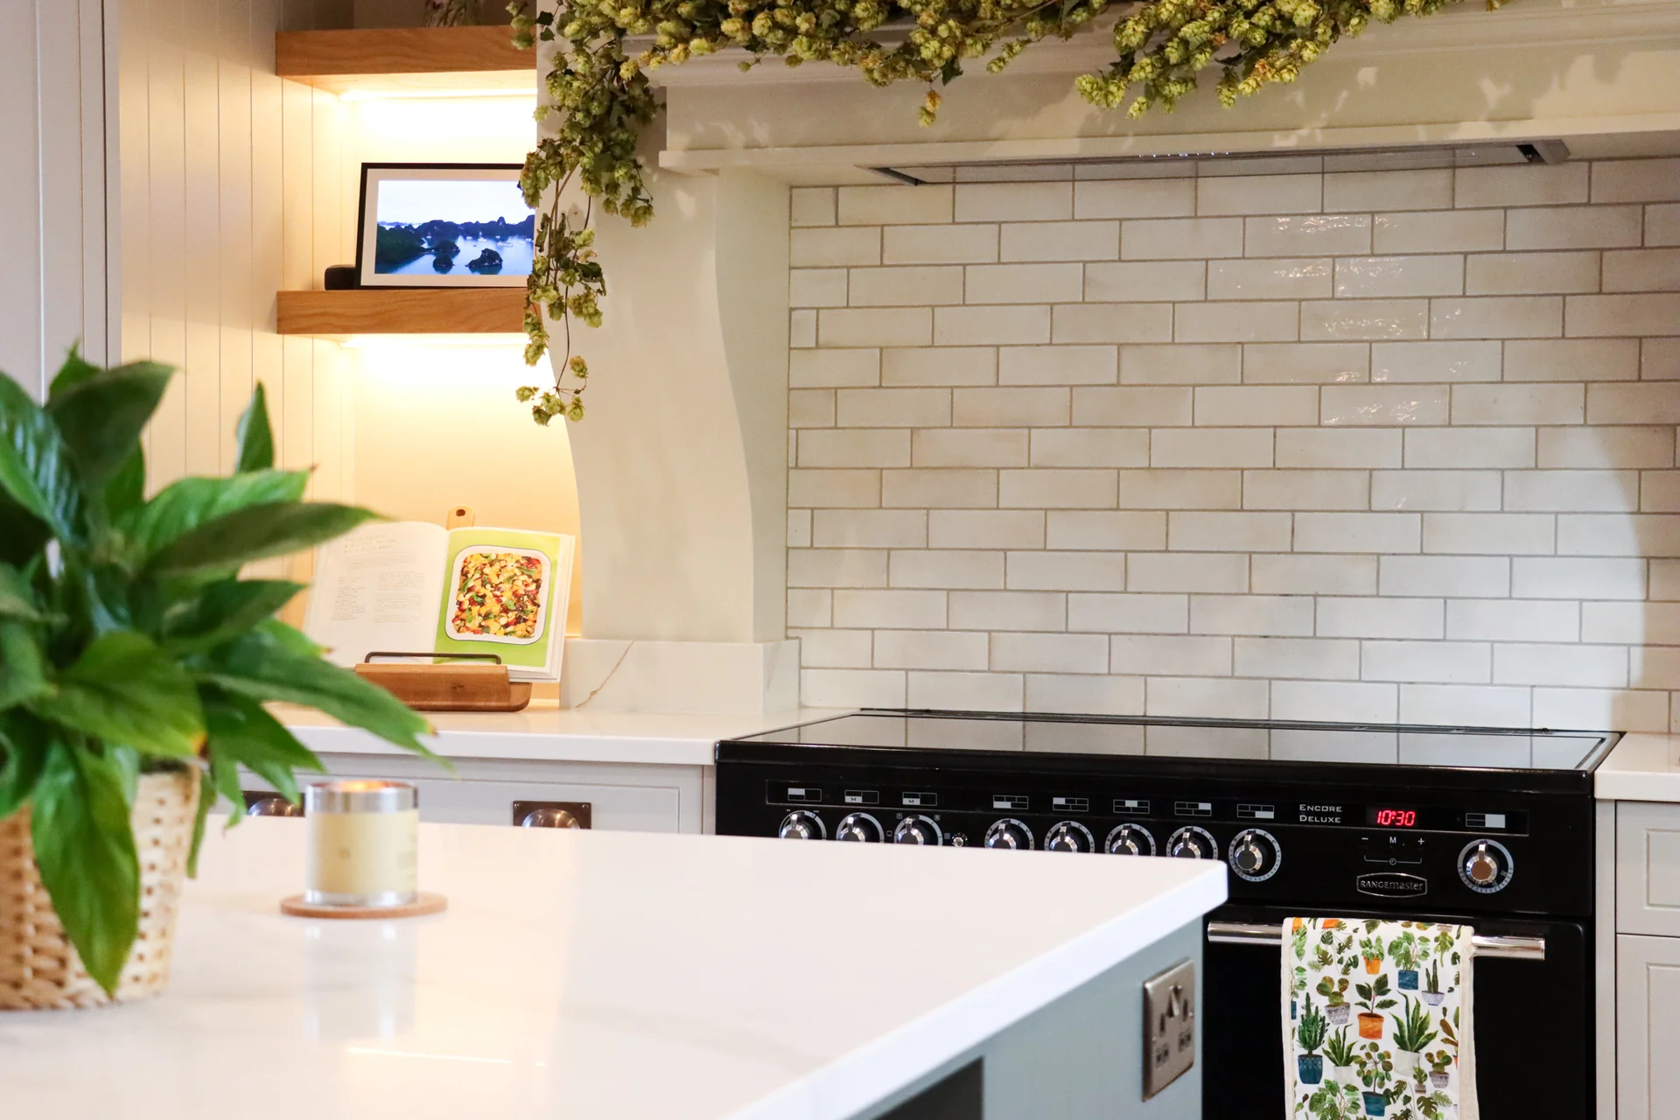
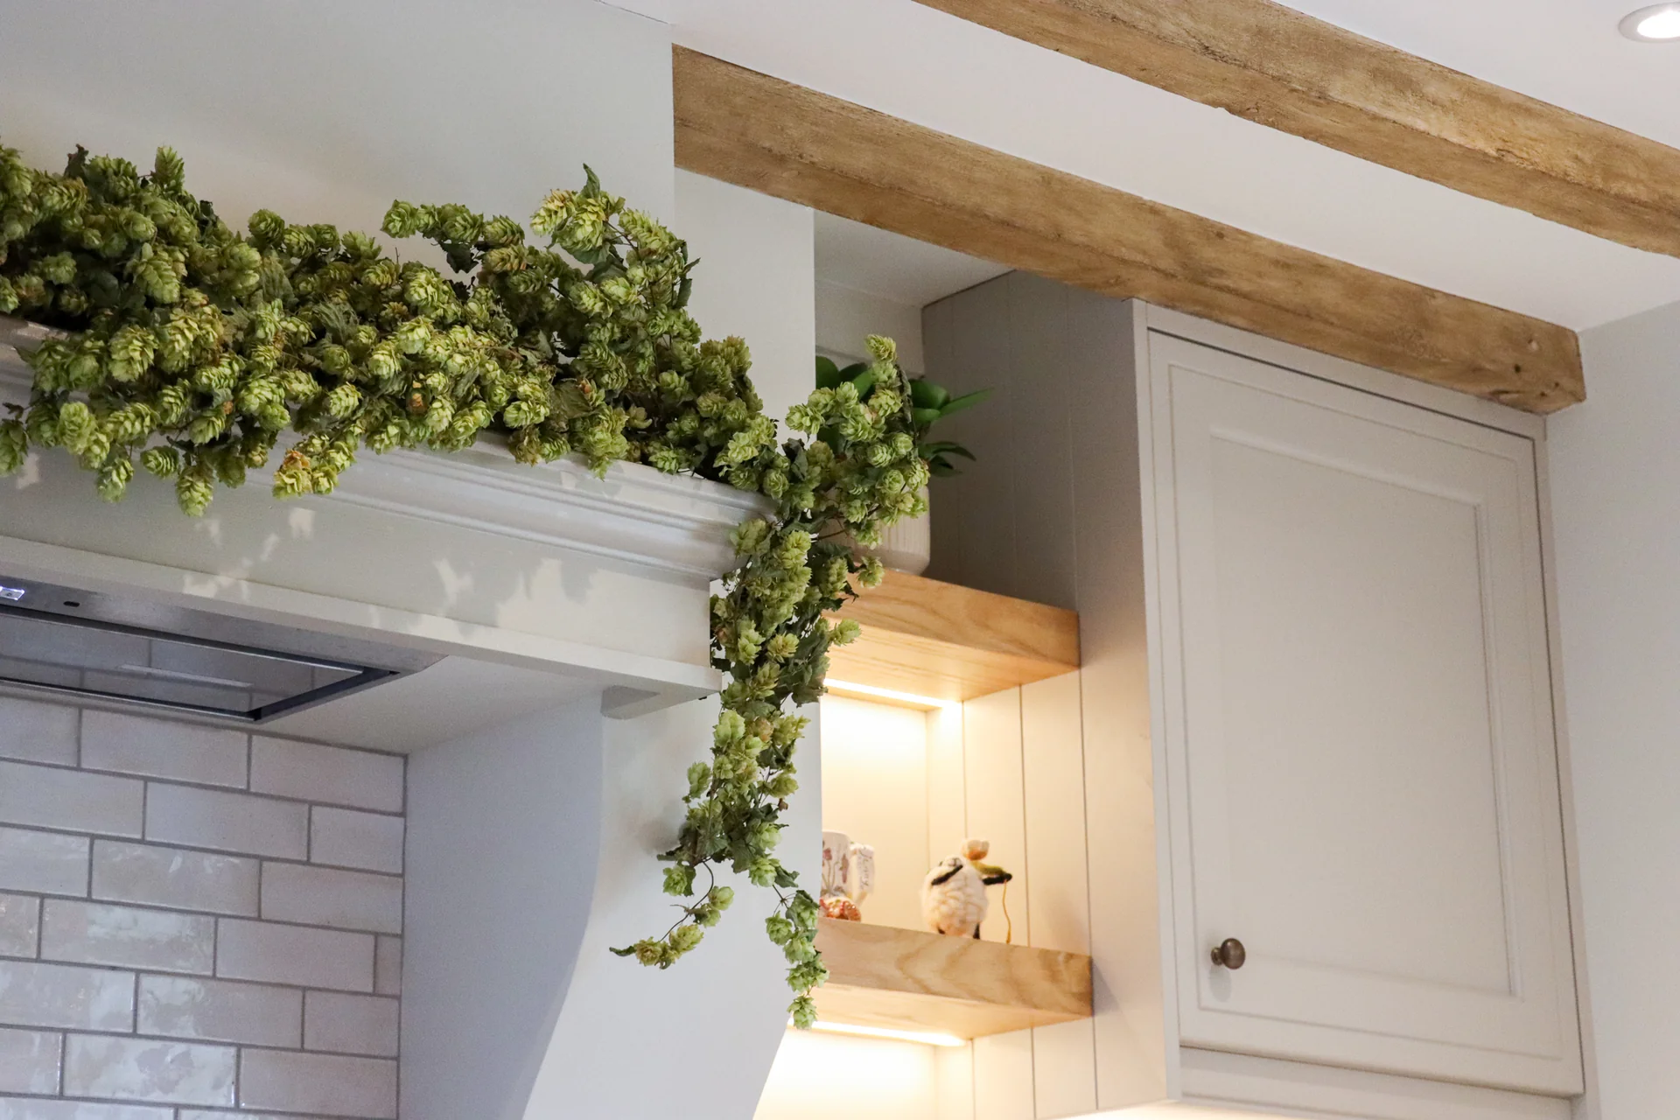
A beamed room with a tiled chimney breast, where the range sits in the opening the old fire left behind.
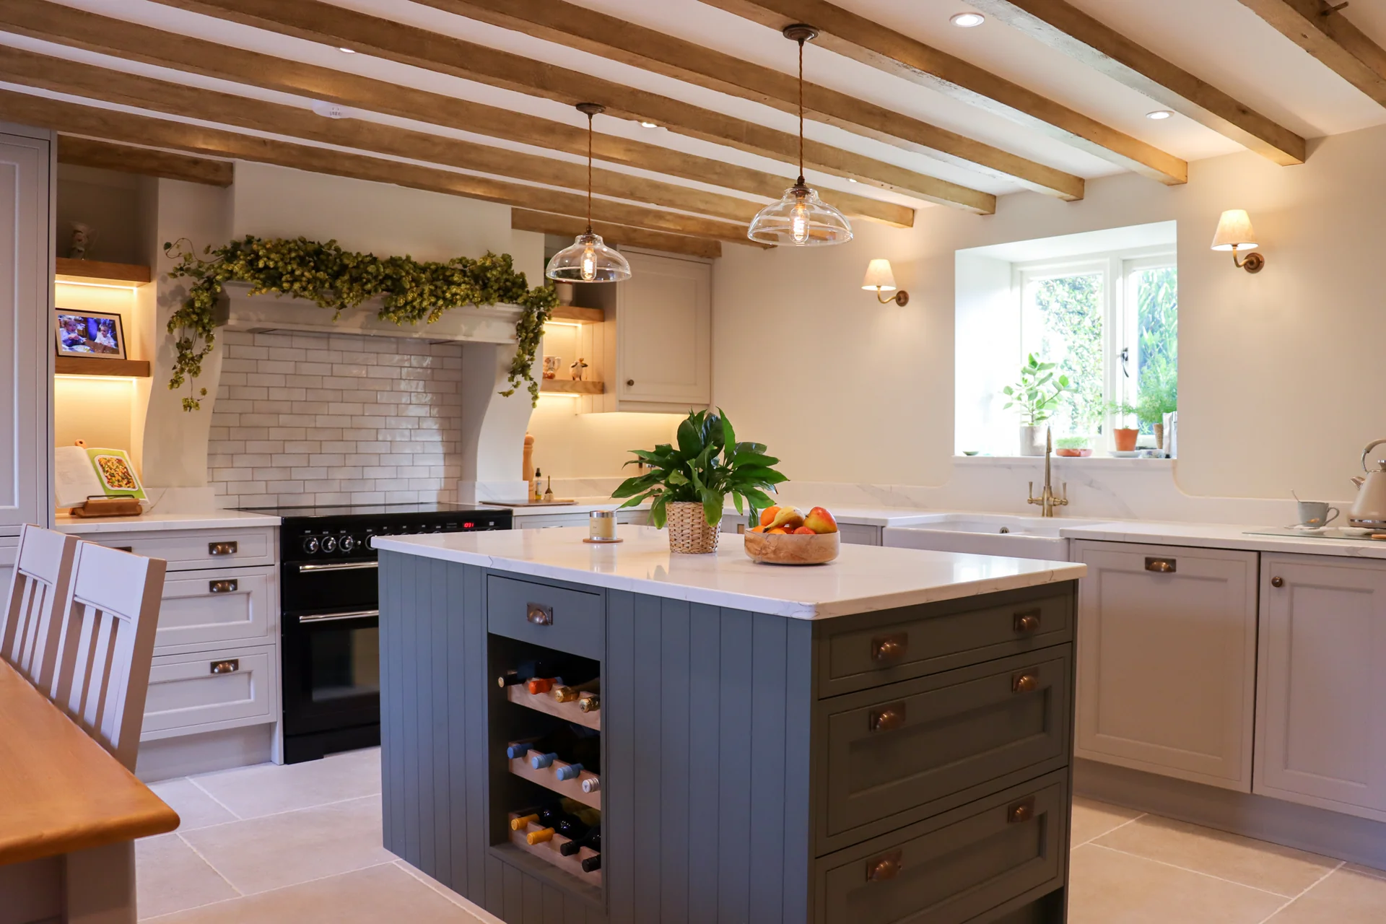
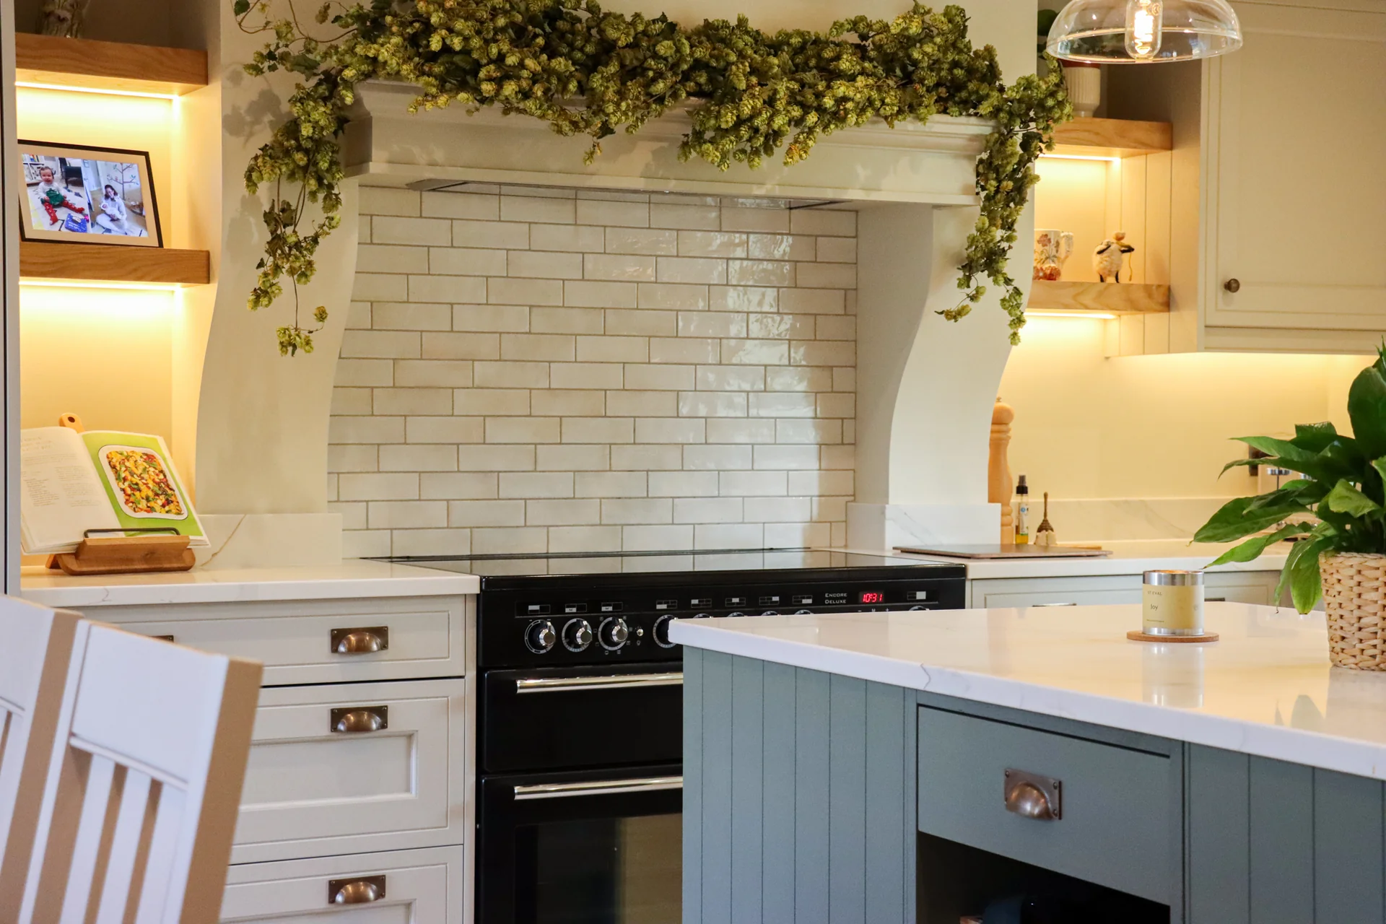
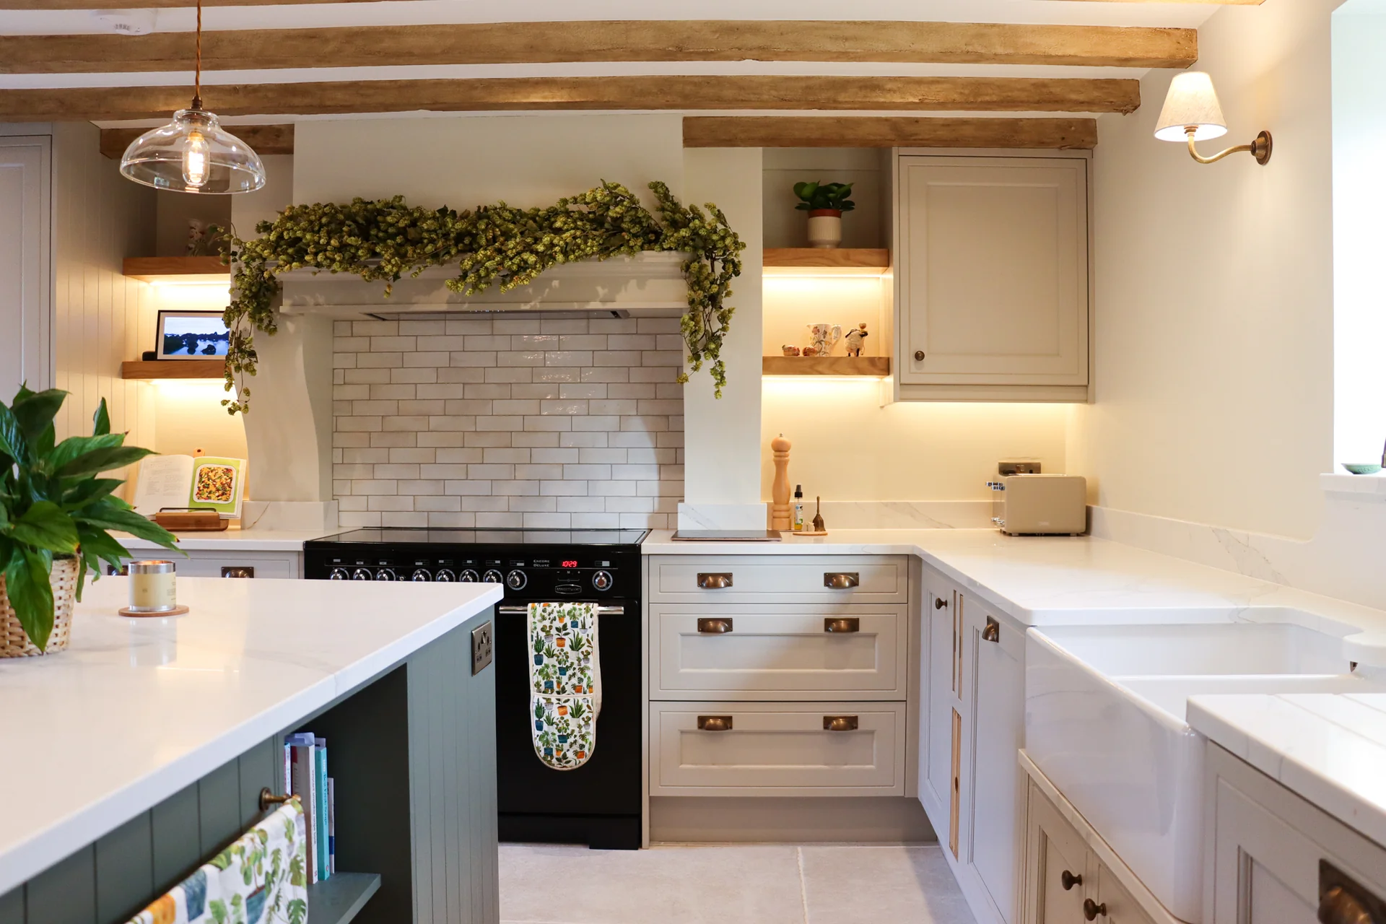
The chimney breast was the fixed point. The range is set into the opening rather than standing against a flat wall, and the opening is tiled to the mantel, so the newest thing in the room sits inside the oldest.
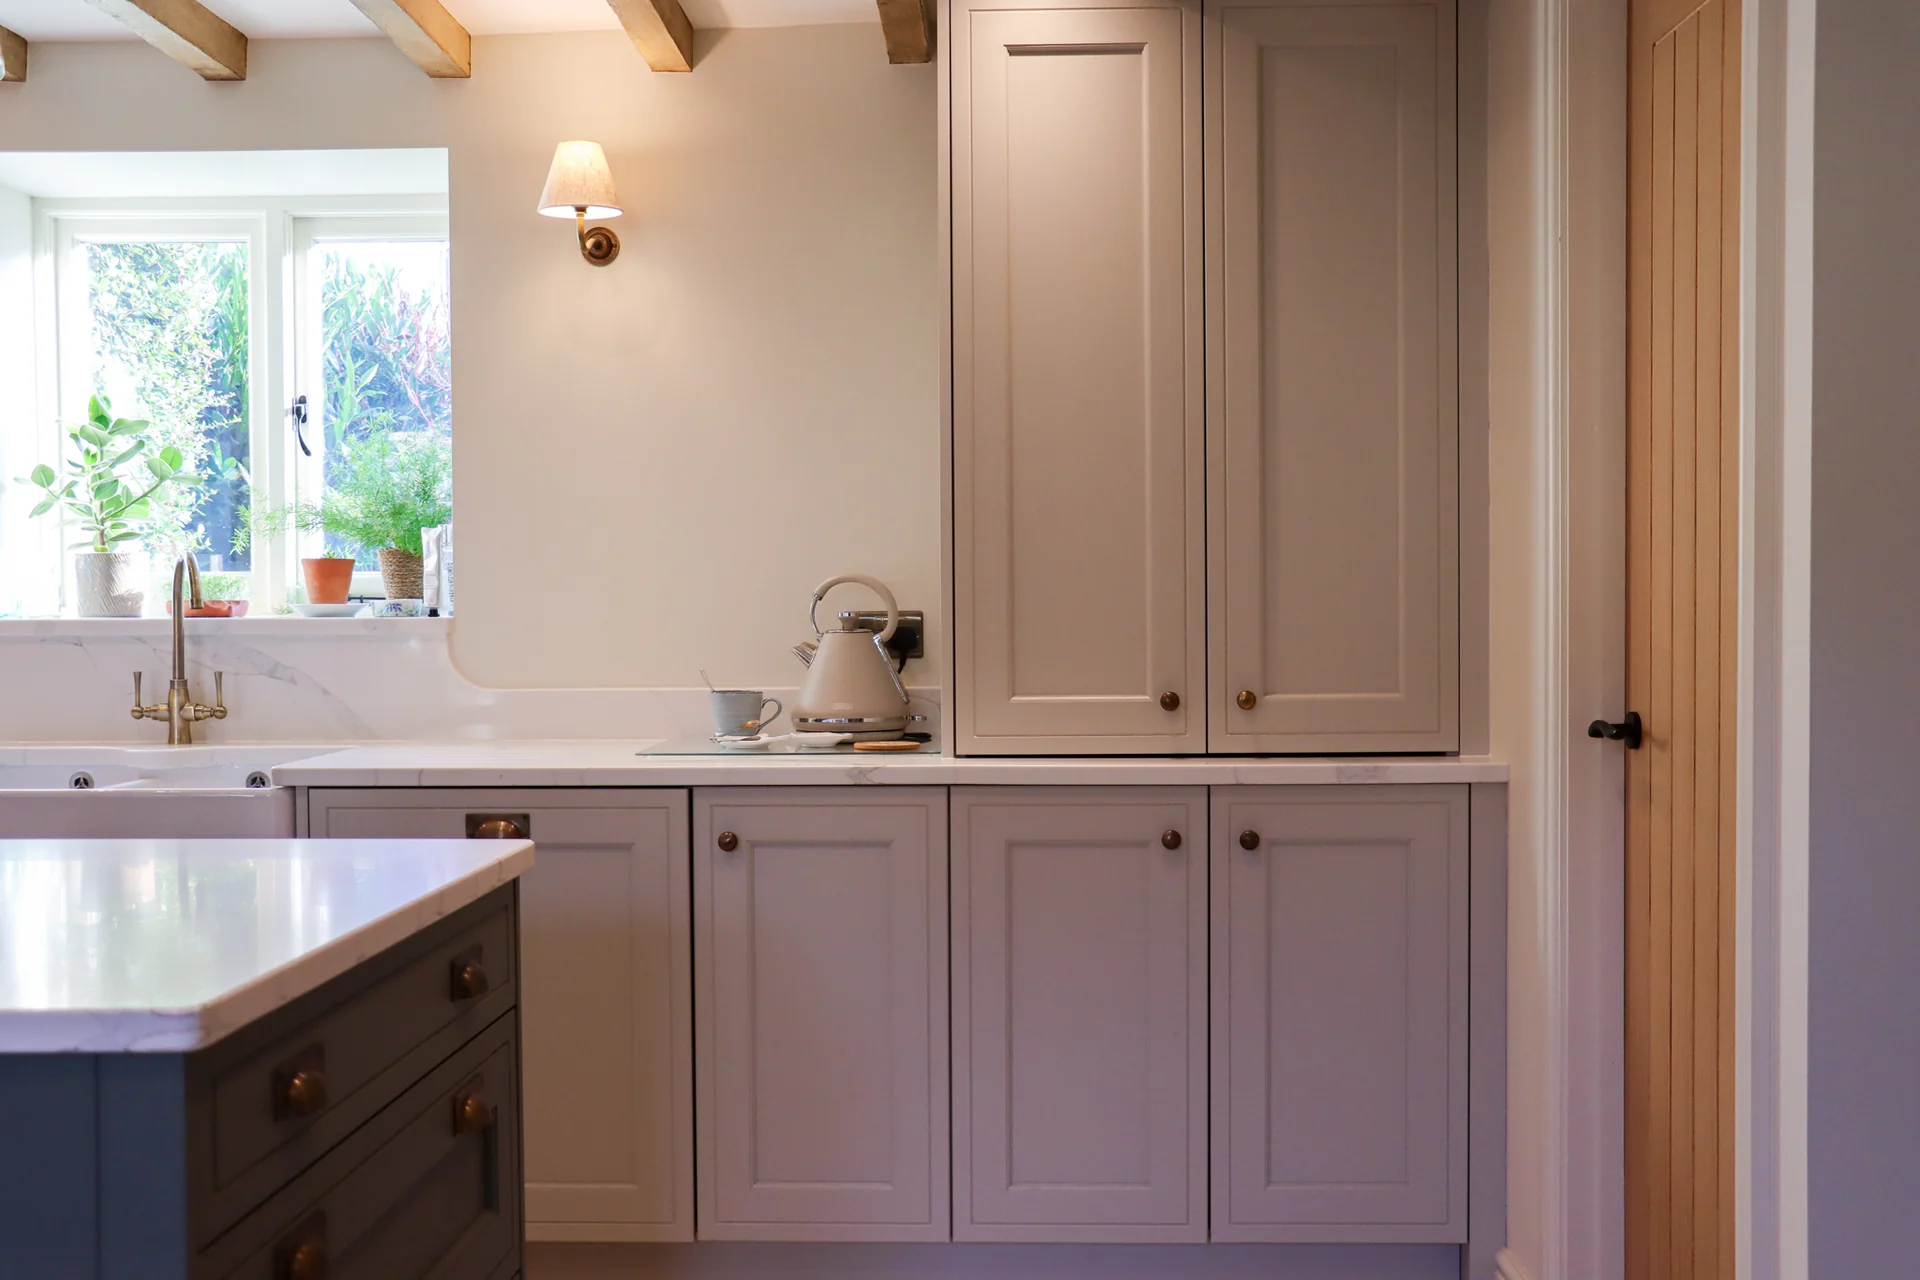
Everything else is kept pale to let that happen. The perimeter is a soft off-white and the splashback is a white tile laid in the same bond as the chimney, so the two read as one wall in two tones rather than two materials arguing.
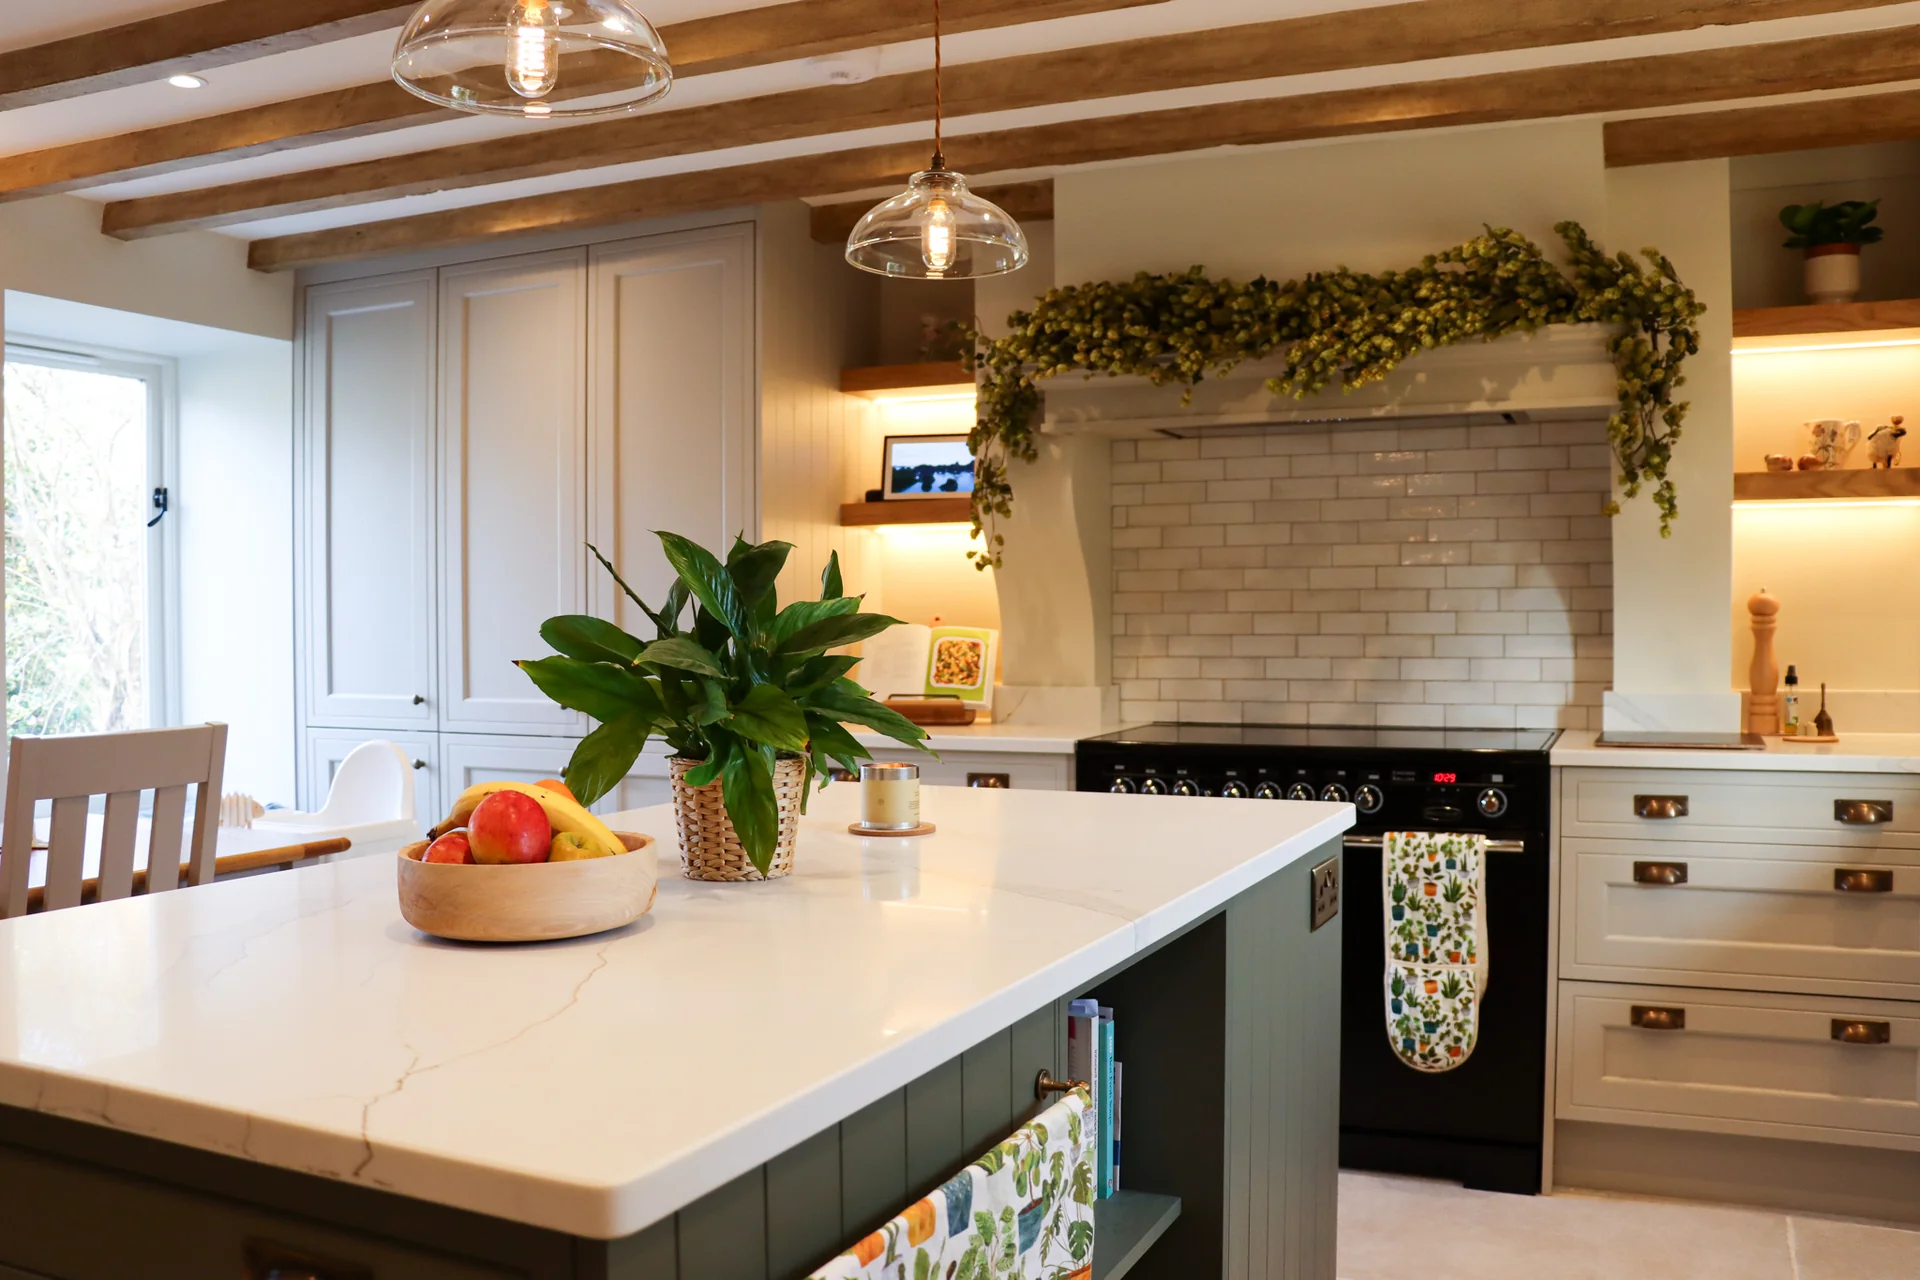
The island is the only colour in the room. It carries the sink and the seating and nothing else, and the glass pendants above it were chosen because they hold light without blocking the beams behind them.

The range sits in the opening the old fire left behind. Everything else stays out of its way.
The Room
What It Is Made Of
- Cabinetry
- Painted shaker, soft off-white, with a coloured island
- Worktops
- Pale quartz, square edge
- Splashback
- Glazed white tile, laid to match the chimney
- Cooking
- Range cooker set into the chimney opening
- Lighting
- Glass pendants over the island, hung clear of the beams
Next
The Navy Kitchen Northumberland All Cook's RoomsBegin with a conversation.
Bring us a room, a plan or nothing at all. We will start where you are.