Cook's Room Northumberland
Under the Beams
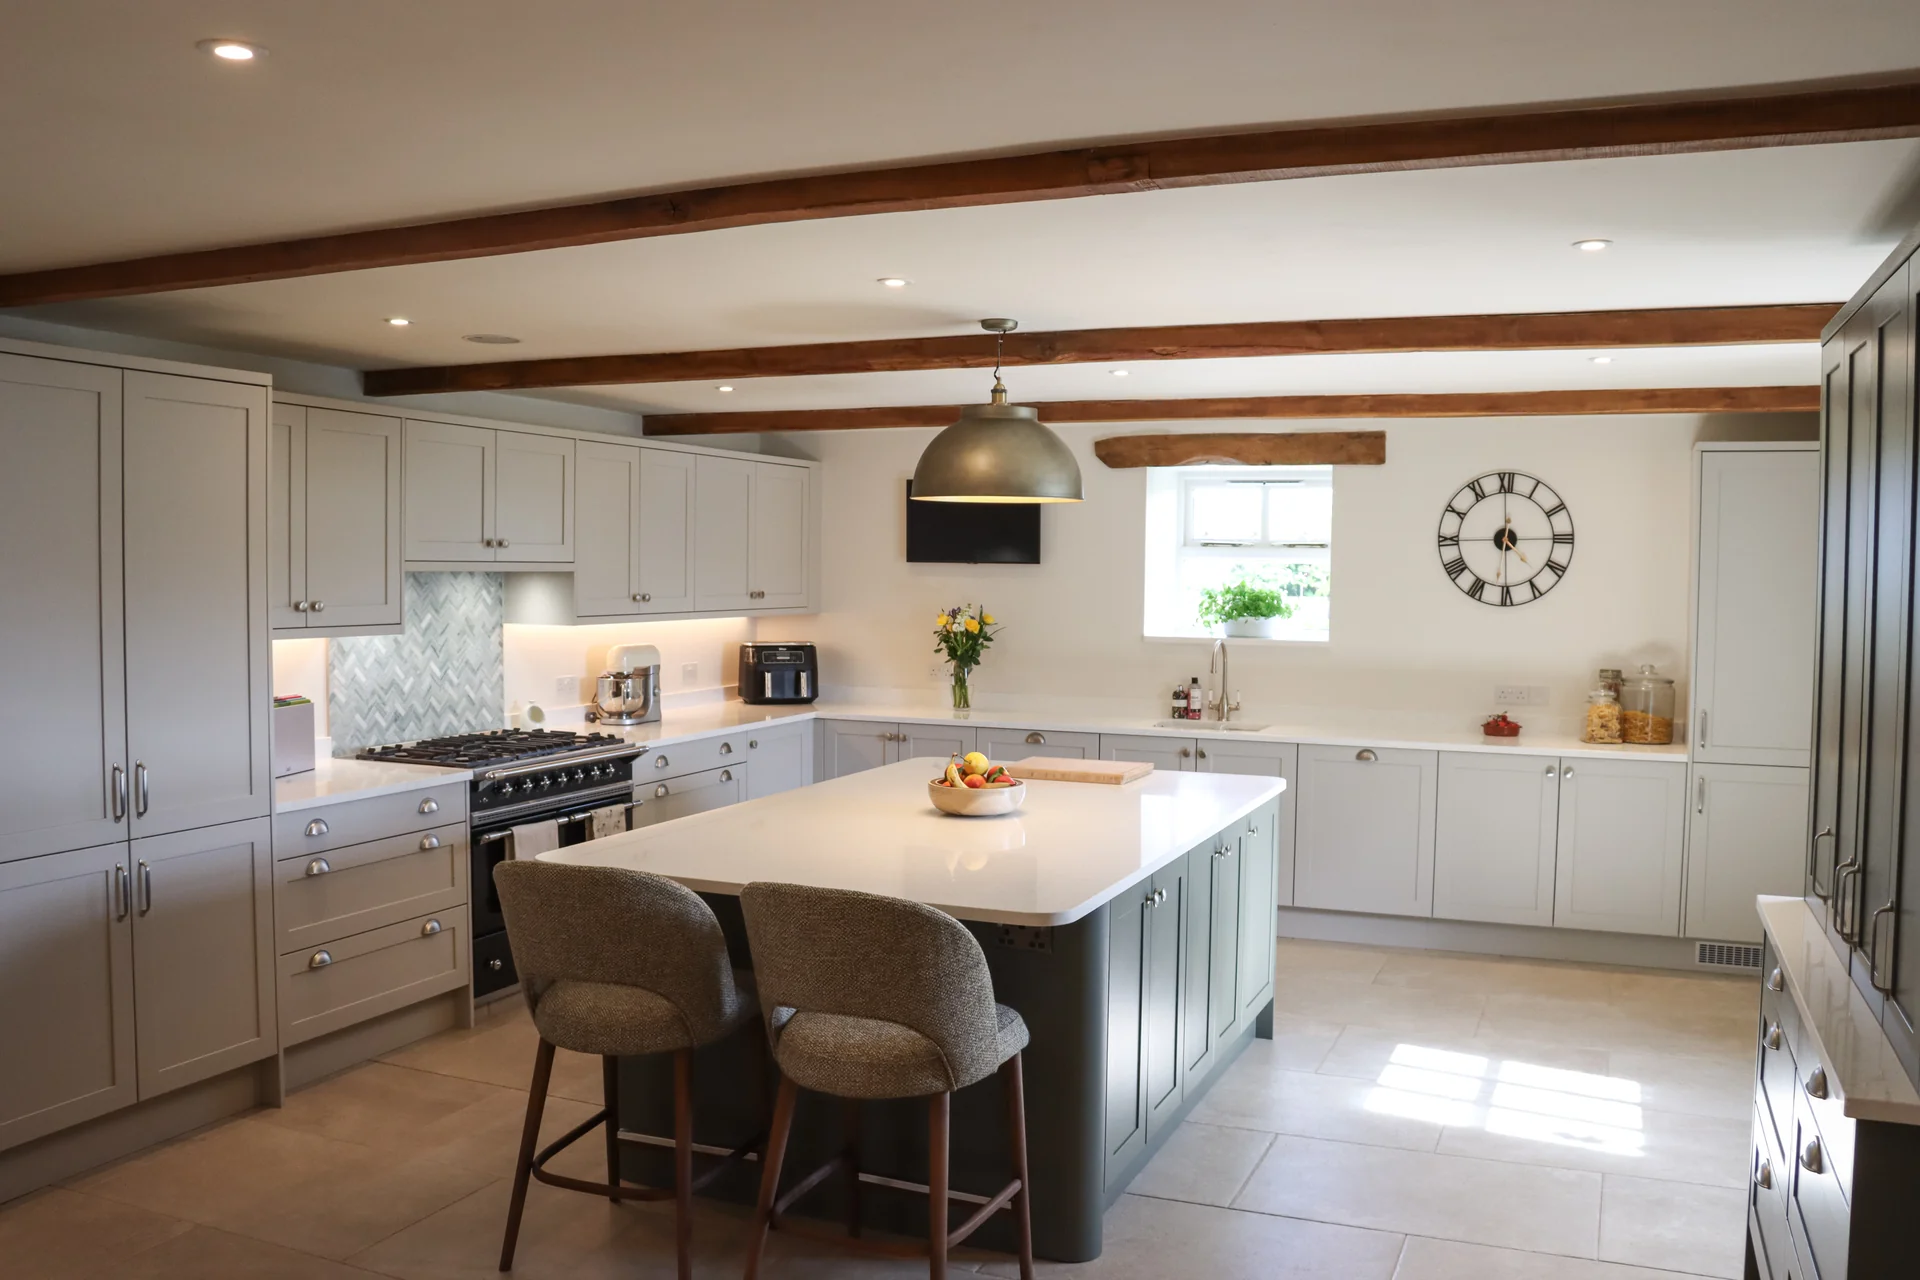
A barn conversion where the island is set to the timber rather than the walls, and the ceiling keeps its height.
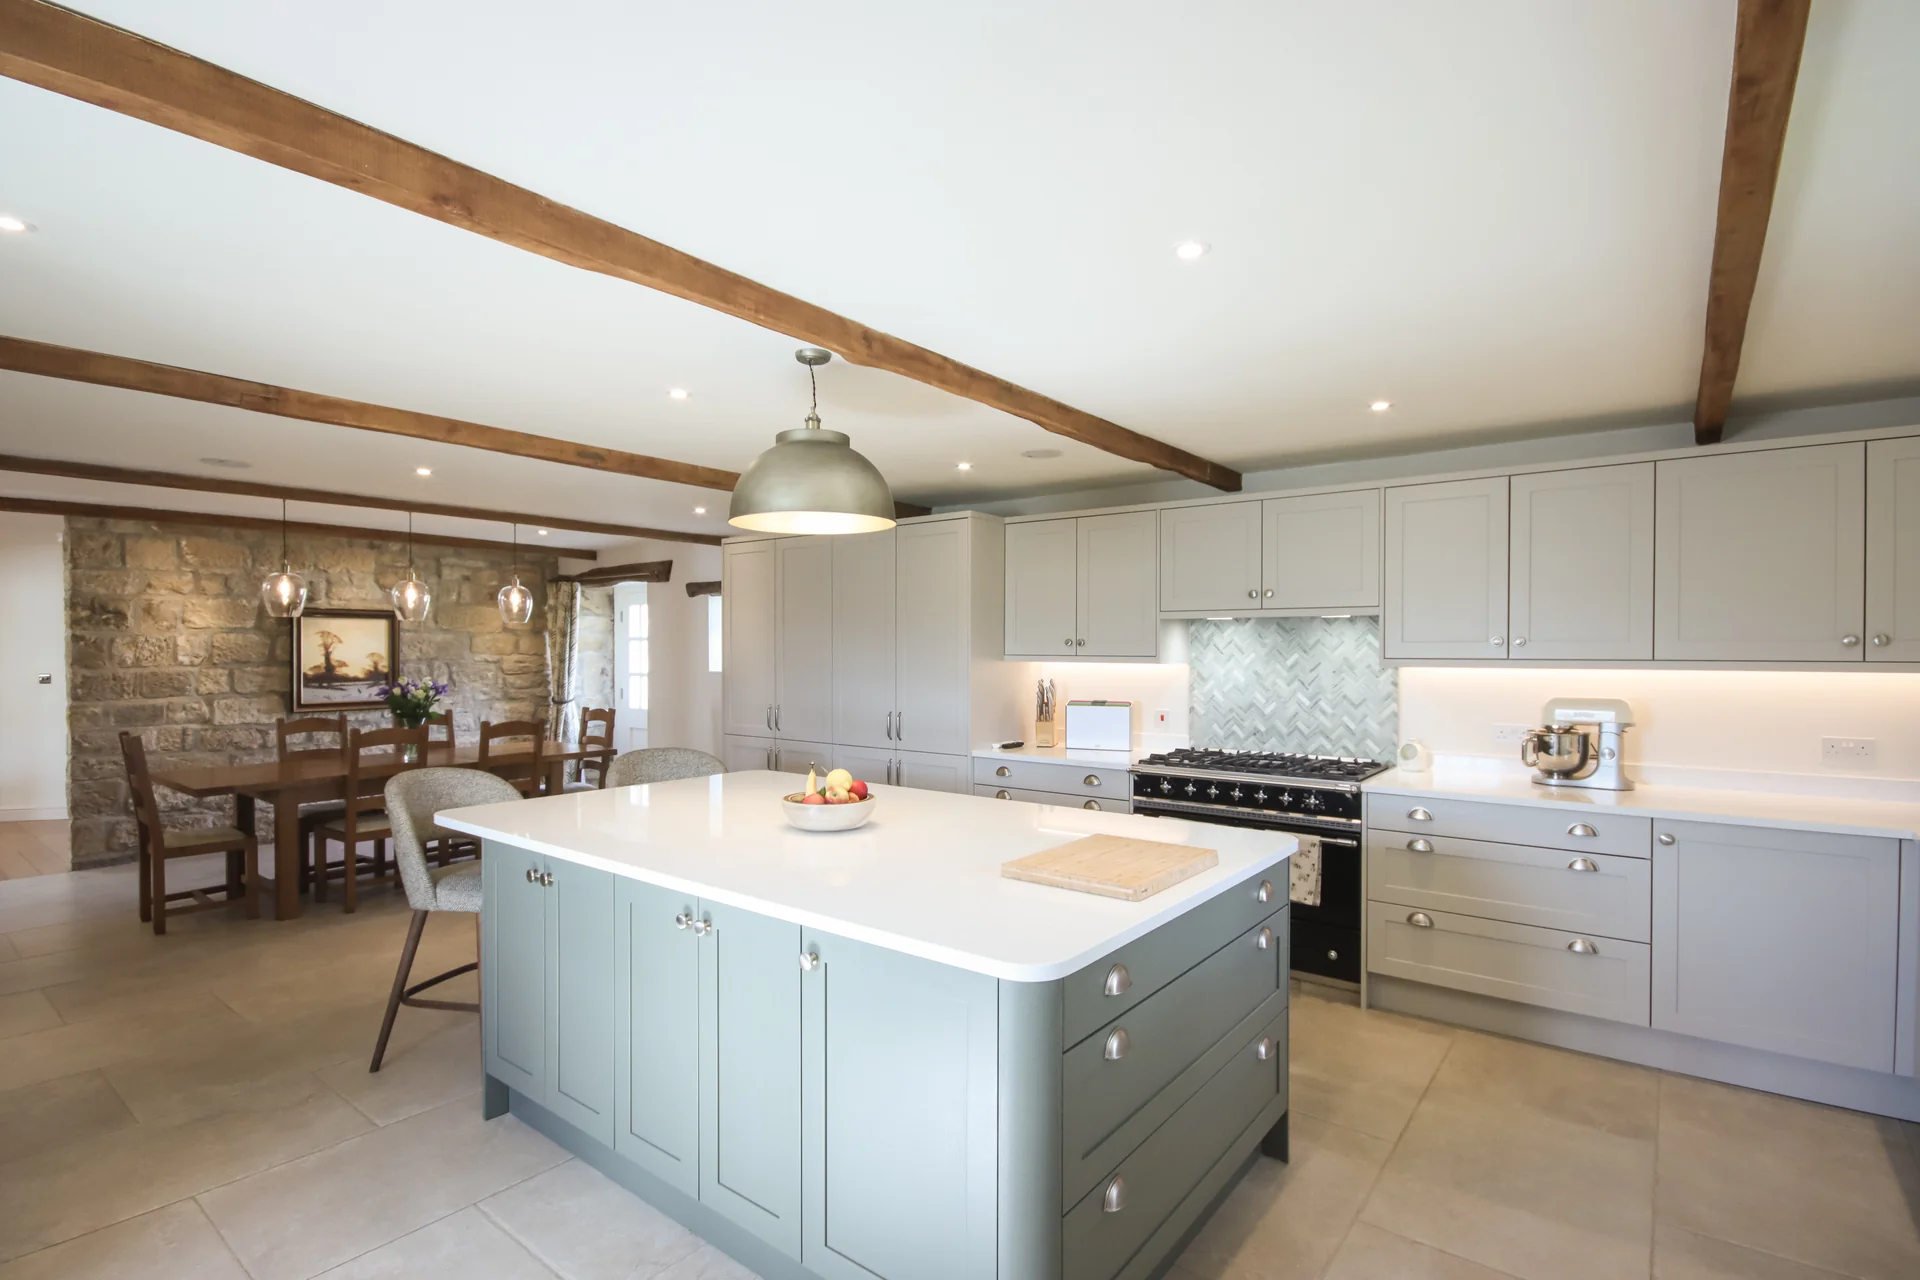
The beams were here first. The island is set square to them rather than to the walls, so the eye follows the timber down the room and out into the dining room at the end of it.
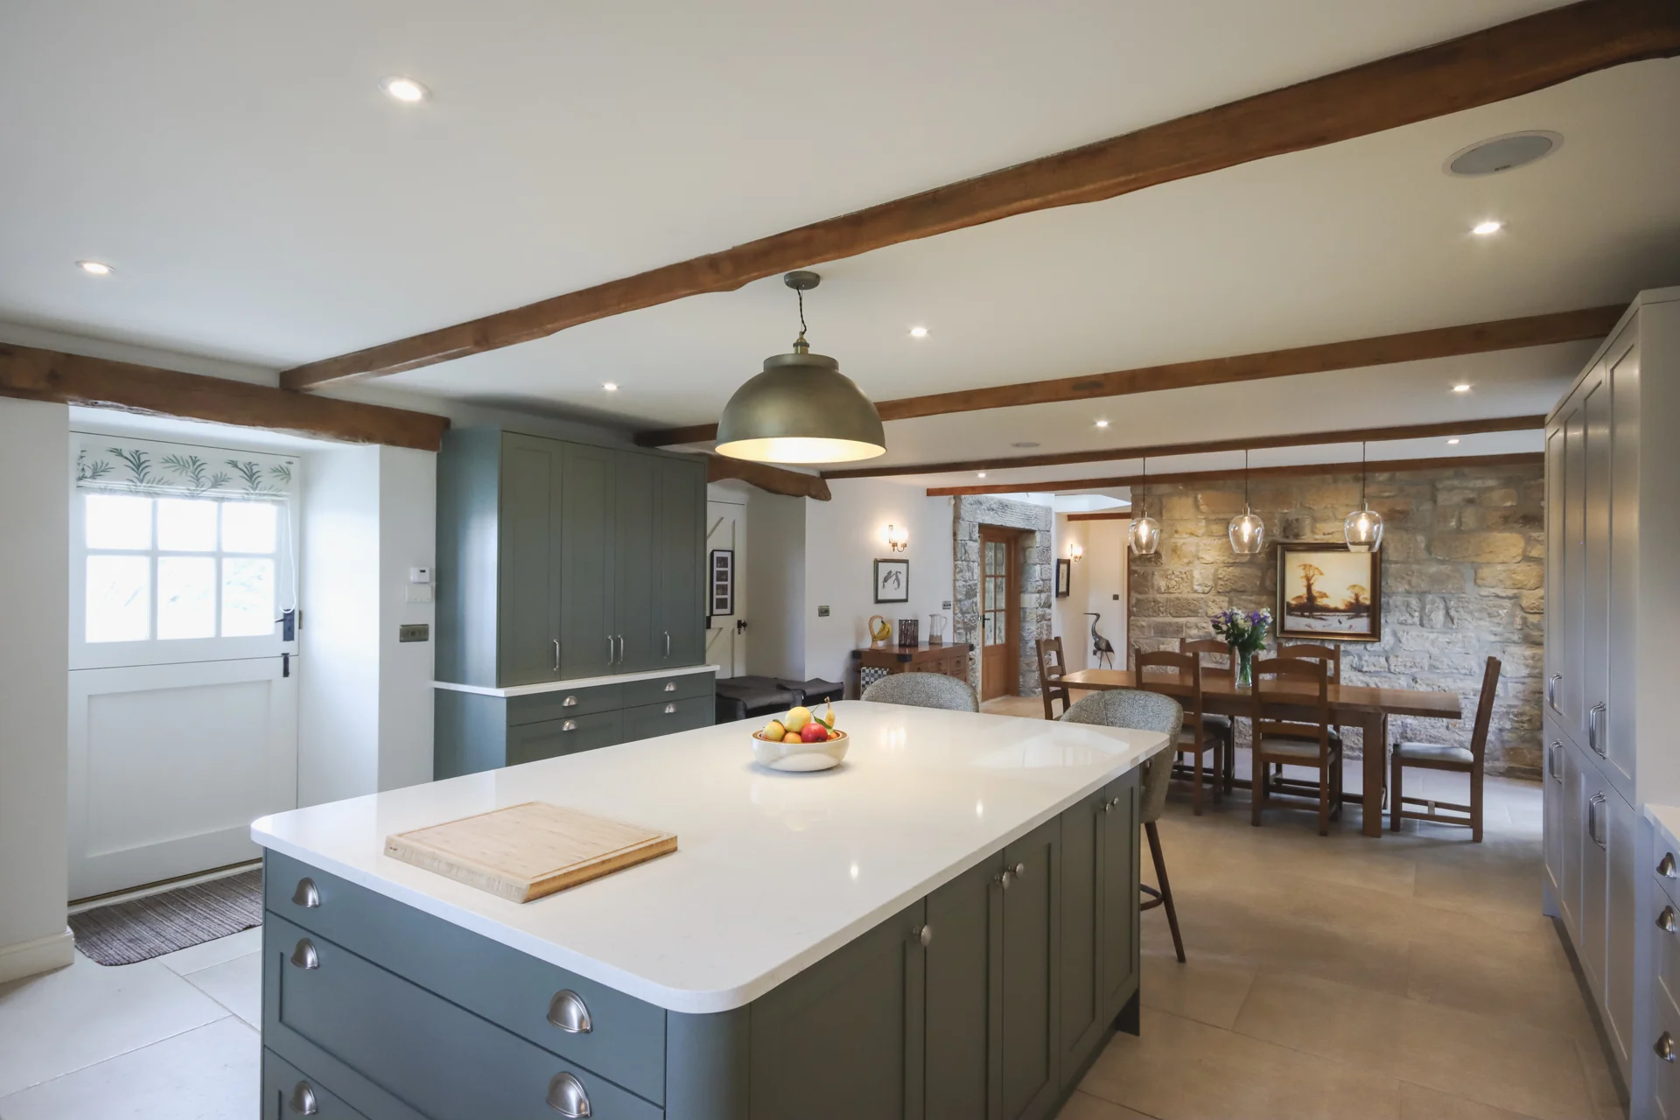
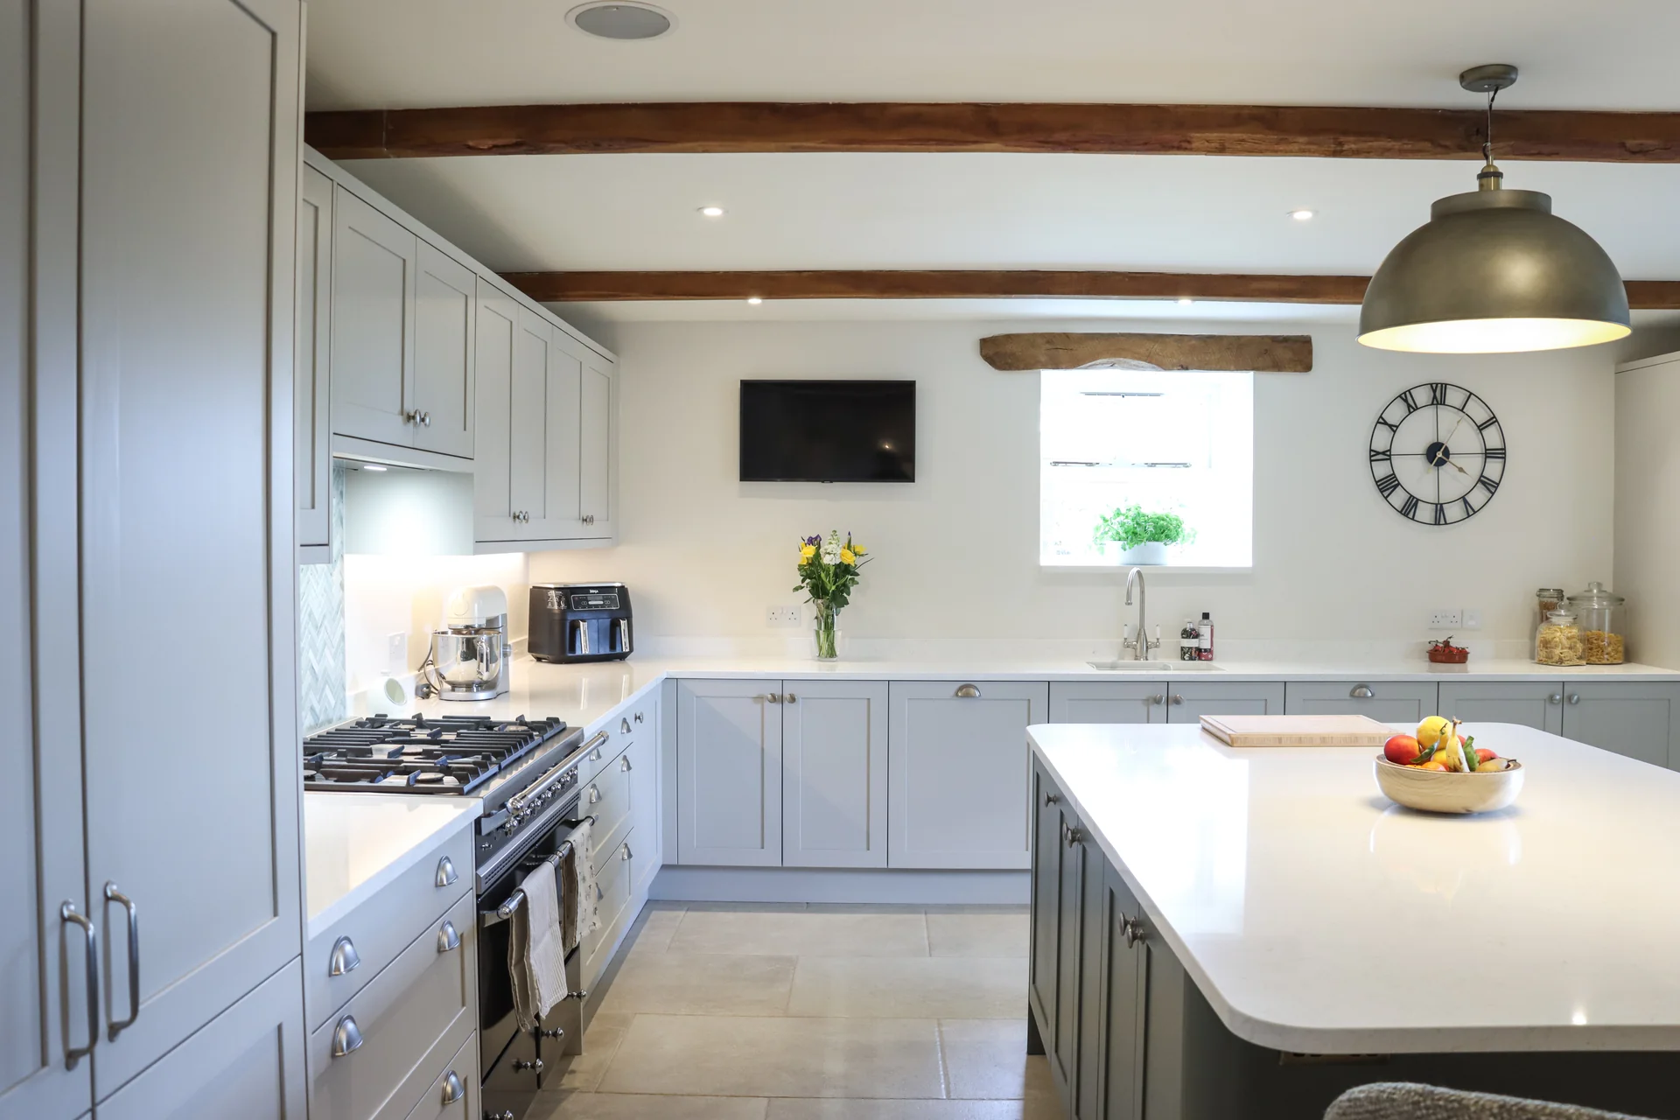
Two aged brass domes hang off the beam line and nothing else is allowed up there. The range wall and the run under the window are both kept low, which is what lets the ceiling stay the tallest thing in the room.
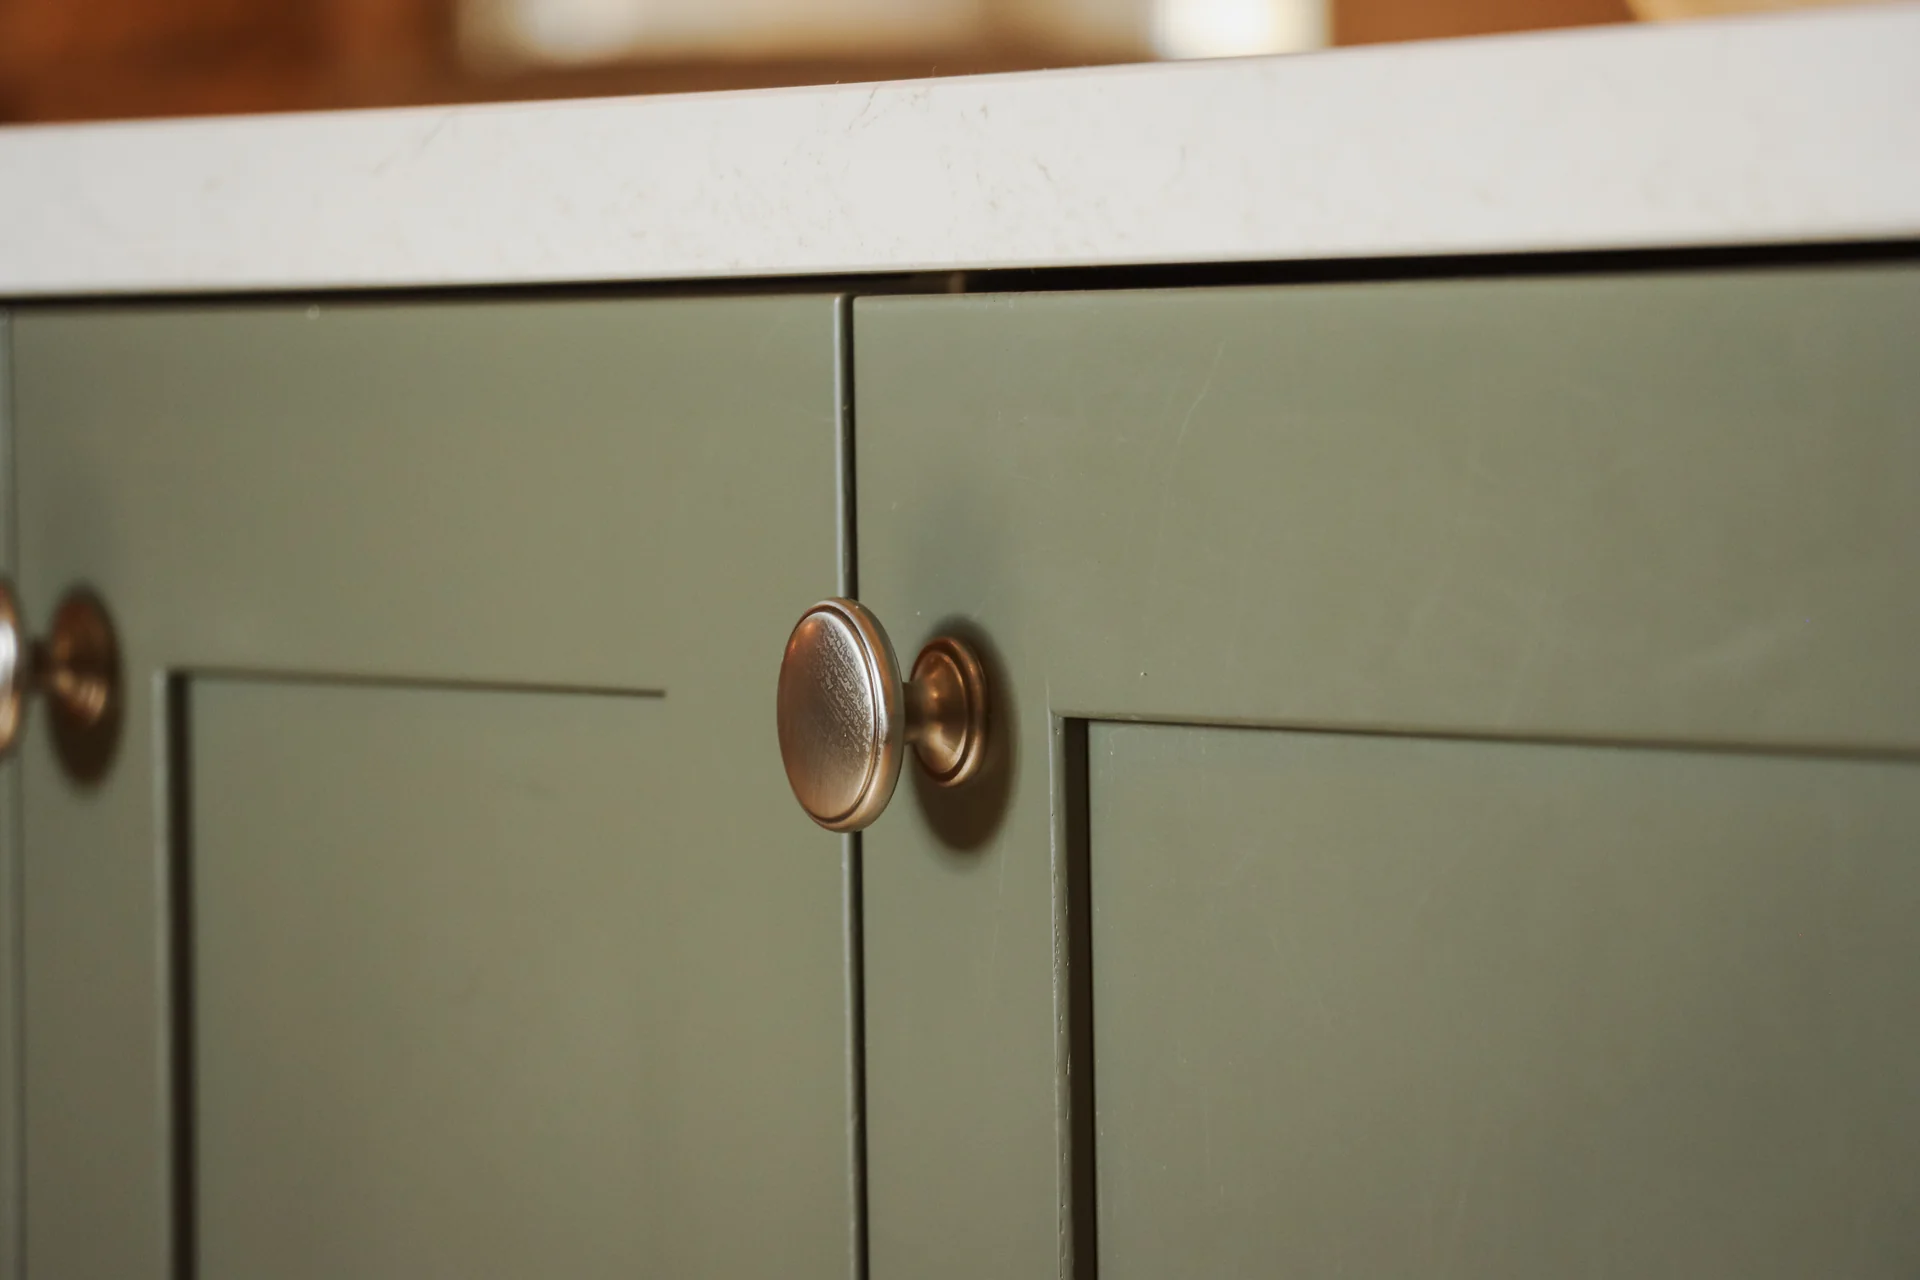
The doors are a soft sage. It sits against the stone wall in the dining room without competing with it -- a white kitchen in this room would have made the stone look grubby, and a dark one would have shut the light out.

The beams were here first. Everything else is set out to agree with them.
The Room


What It Is Made Of
- Cabinetry
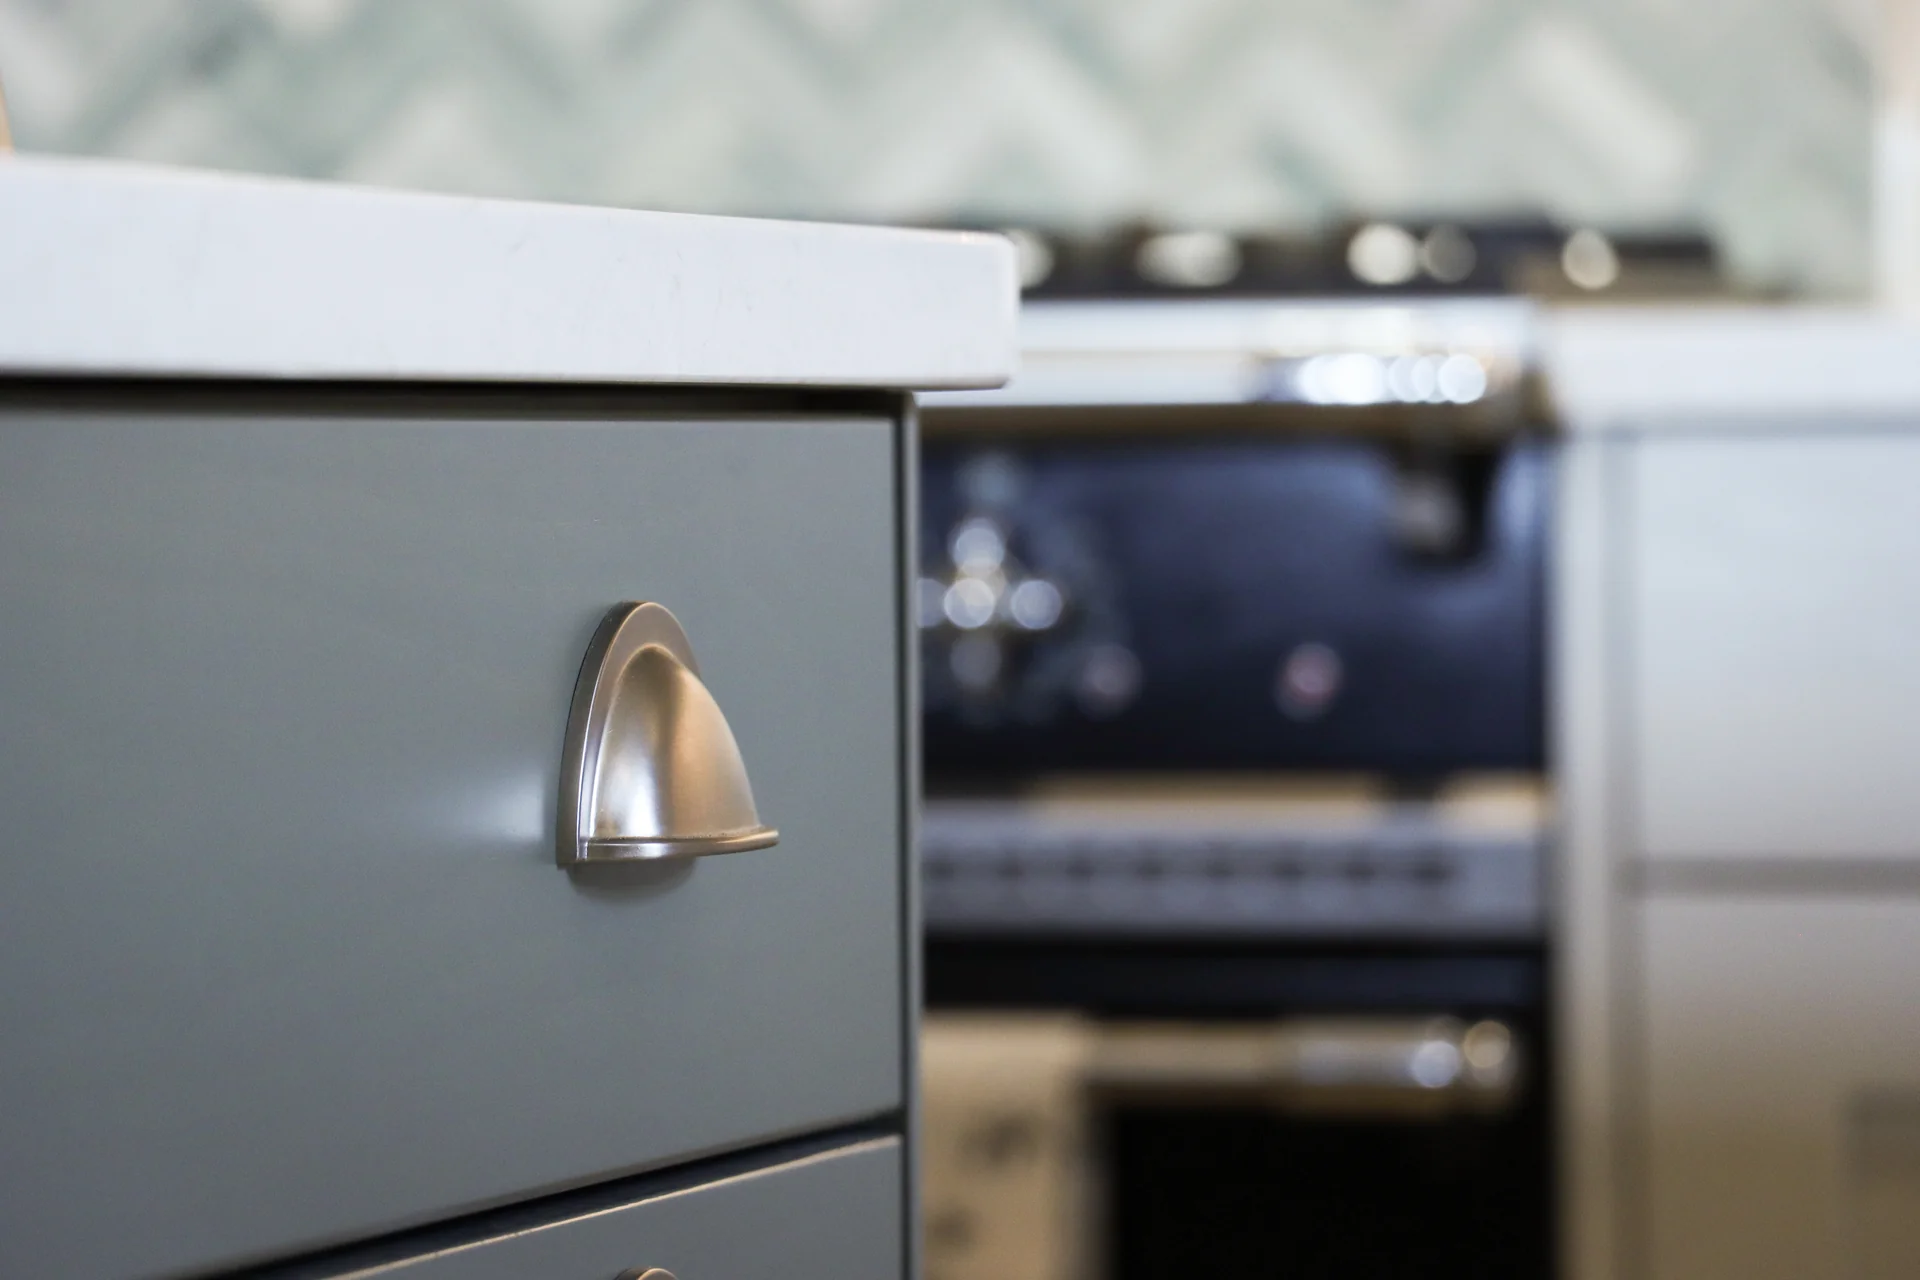
- Painted shaker in soft sage, with a darker island
- Worktops
- White quartz, square edge
- Cooking
- Range cooker under a herringbone marble splashback
- Sink
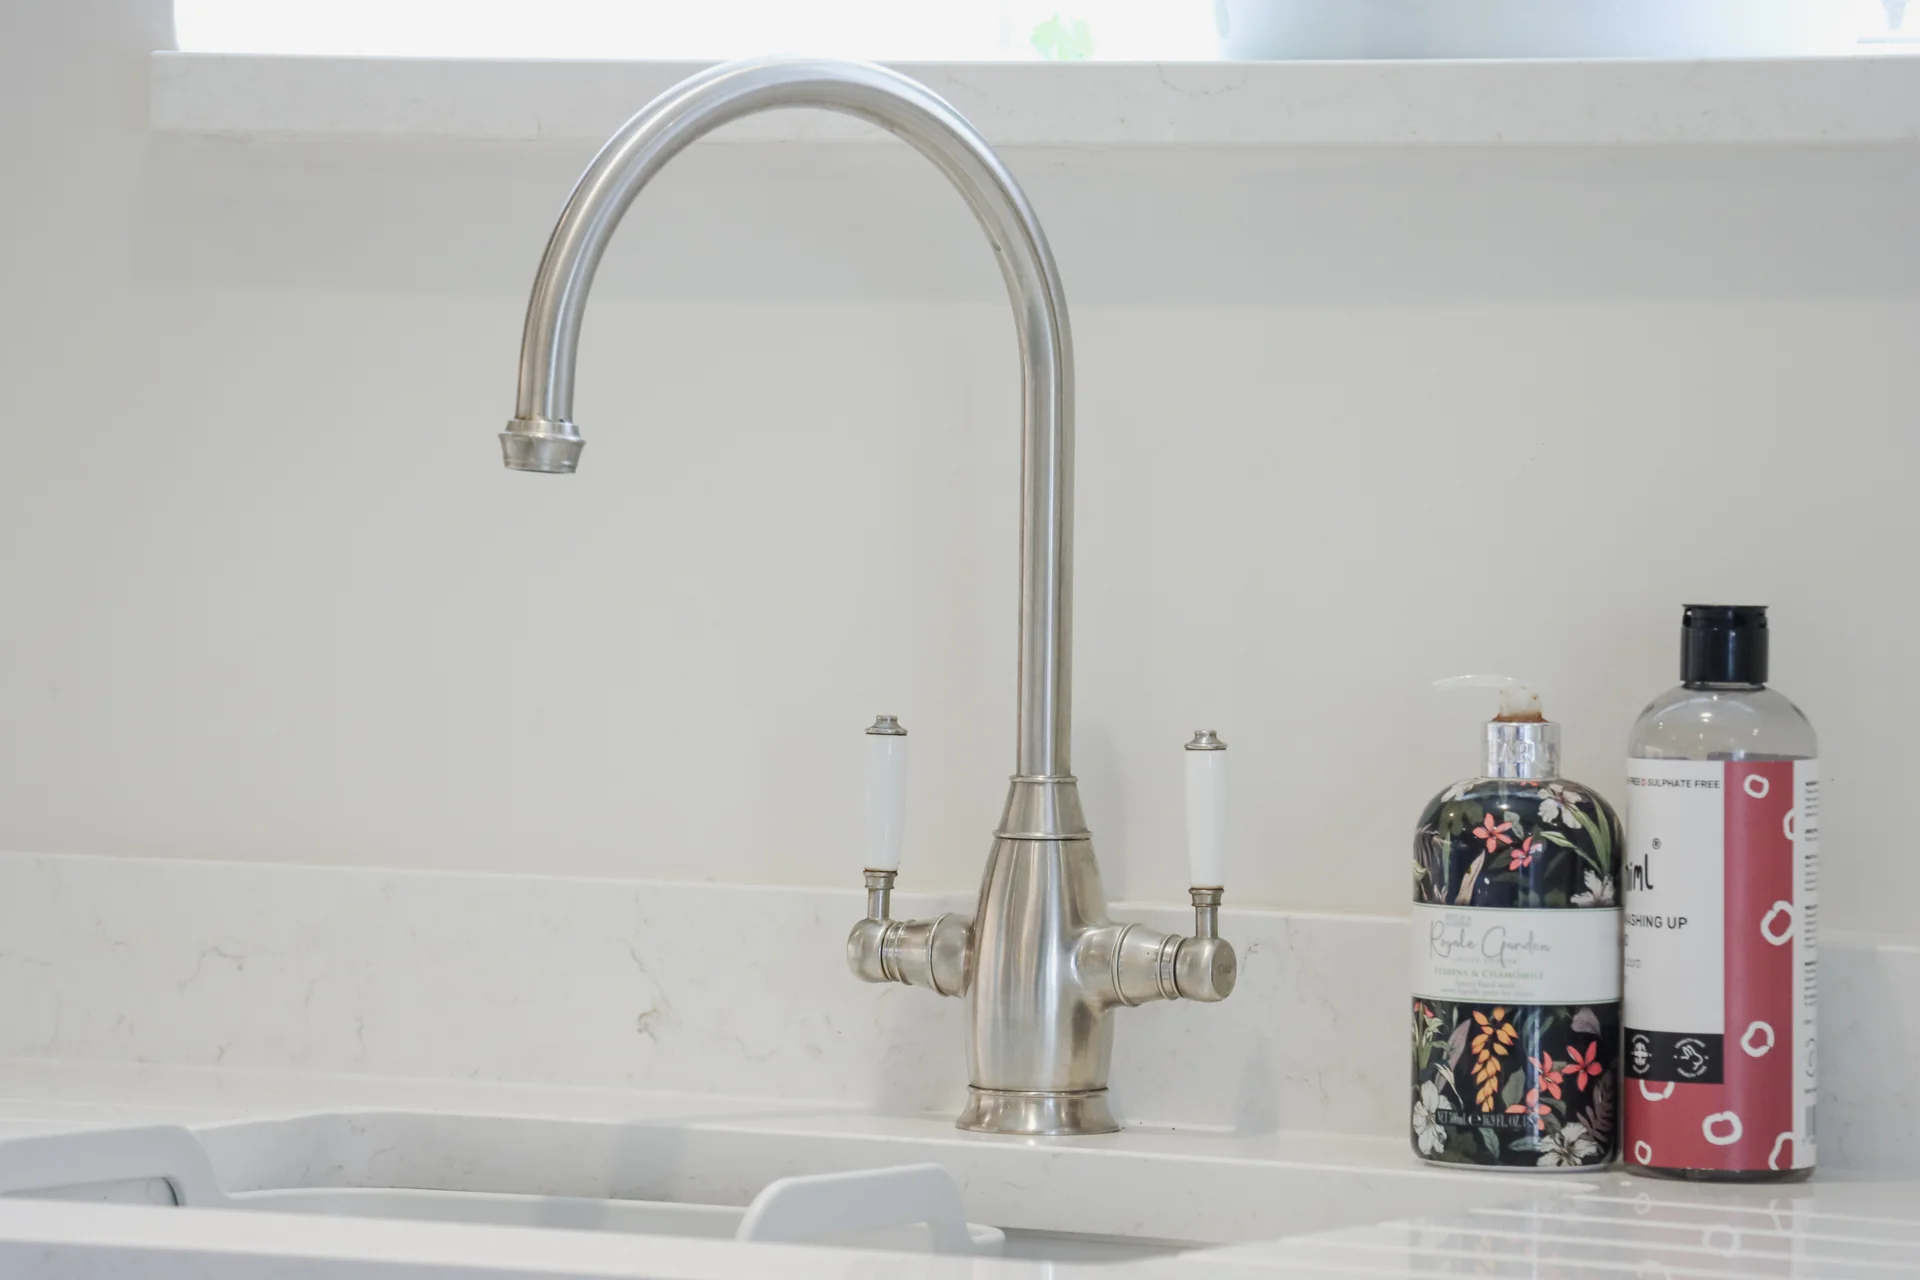
- White butler sink with a steel bridge tap
- Ironmongery
- Aged brass knobs and brushed steel cup handles
- Lighting
- Two aged brass dome pendants, hung off the beam line
Next
The Everyday Kitchen Northumberland All Cook's RoomsBegin with a conversation.
Bring us a room, a plan or nothing at all. We will start where you are.